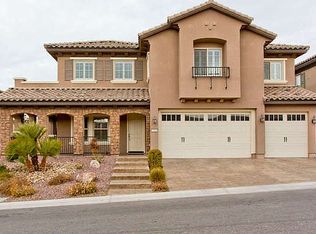
Sweeping panoramic views of the Strip, City lights, Mountains, and Colorful Sunsets define this Gorgeous updated home in the Guard-gated Club @ Madeira Canyon. Five bedrooms, three baths and a spacious loft with its own view balcony—ideal for a game or media room—create a versatile and inviting layout! The Formal living and dining spaces are balanced by a welcoming family room featuring a custom entertainment wall, fireplace, surround sound and direct access to the Oasis like, private backyard. This updated kitchen offers Quality stainless appliances, KitchenAid double ovens, quartz counters, an Oversized island, ample cabinetry & walk in pantry. Enjoy the Primary suite with its Covered Balcony giving 180 degree stunning views, jetted tub, Shower, & walk in closet! Outdoor living includes a Solar-heated Pool & Spa, built-in BBQ & No rear neighbors-- WOW! Club amenities include Pool, Spa, Fitness center, Park, Social Calendar, Basketball, Tennis, Pickleball & More! Perfect Location too!
Closed
Zillow last checked:
Listing updated:
Bought with:
Tony Leeventan, S.0199336
Scofield Group LLC
Source: LVR,MLS#: 2748256 Originating MLS: Greater Las Vegas Association of Realtors Inc
Originating MLS: Greater Las Vegas Association of Realtors IncPrice history
| Date | Event | Price |
|---|---|---|
| 3/16/2026 | Sold | $1,275,000-3.4%$338/sqft |
Source:  LVR #2748256 Report a problem LVR #2748256 Report a problem | ||
| 2/18/2026 | Contingent | $1,319,900$349/sqft |
Source: LVR #2748256 Report a problem | ||
| 2/11/2026 | Listed for sale | $1,319,900$349/sqft |
Source: LVR #2748256 Report a problem | ||
| 2/9/2026 | Contingent | $1,319,900$349/sqft |
Source: LVR #2748256 Report a problem | ||
| 1/24/2026 | Listed for sale | $1,319,900+11.4%$349/sqft |
Source: LVR #2748256 Report a problem | ||
| 4/17/2024 | Sold | $1,185,000-1.2%$314/sqft |
Source: LVR #2562816 Report a problem | ||
| 3/5/2024 | Pending sale | $1,199,900$318/sqft |
Source: BHHS broker feed #2562816 Report a problem | ||
| 3/5/2024 | Contingent | $1,199,900$318/sqft |
Source: LVR #2562816 Report a problem | ||
| 2/28/2024 | Listed for sale | $1,199,900+51.9%$318/sqft |
Source: LVR #2562816 Report a problem | ||
| 11/3/2020 | Sold | $790,000-1.1%$209/sqft |
Source: CB Premier Realty solds #2230037_89044 Report a problem | ||
| 10/10/2020 | Pending sale | $799,000$212/sqft |
Source: Nevada Properties #2230037 Report a problem | ||
| 9/13/2020 | Price change | $799,000-6%$212/sqft |
Source: BHHS Nevada Properties #2230037 Report a problem | ||
| 7/27/2020 | Price change | $850,000+6.4%$225/sqft |
Source: Owner Report a problem | ||
| 6/14/2020 | Price change | $799,000-2%$212/sqft |
Source: The Collective Real Estate Adv #2170388 Report a problem | ||
| 5/28/2020 | Price change | $815,000-2.9%$216/sqft |
Source: The Collective Real Estate Adv #2170388 Report a problem | ||
| 2/2/2020 | Listed for sale | $839,000-6.7%$222/sqft |
Source: The Collective Real Estate Adv #2170388 Report a problem | ||
| 11/4/2019 | Listing removed | $899,000$238/sqft |
Source: The Collective Real Estate Adv #2136059 Report a problem | ||
| 9/16/2019 | Price change | $899,000+12.4%$238/sqft |
Source: The Collective Real Estate Adv #2136059 Report a problem | ||
| 8/14/2019 | Price change | $799,990-5.9%$212/sqft |
Source: The Collective Real Estate Adv #2098952 Report a problem | ||
| 5/21/2019 | Listed for sale | $850,000$225/sqft |
Source: The Collective Real Estate Adv #2098952 Report a problem | ||
| 1/25/2019 | Listing removed | $850,000$225/sqft |
Source: The Collective Real Estate Adv #2048033 Report a problem | ||
| 11/12/2018 | Listed for sale | $850,000+28.8%$225/sqft |
Source: The Collective Real Estate Adv #2048033 Report a problem | ||
| 4/17/2018 | Sold | $660,000-1.5%$175/sqft |
Source: Public Record Report a problem | ||
| 4/9/2018 | Pending sale | $669,888$177/sqft |
Source: Platinum R.E. Professionals #1966124 Report a problem | ||
| 3/2/2018 | Price change | $669,888-1.5%$177/sqft |
Source: Platinum R.E. Professionals #1966124 Report a problem | ||
| 2/12/2018 | Listed for sale | $679,888+3.2%$180/sqft |
Source: Platinum R.E. Professionals #1966124 Report a problem | ||
| 10/2/2016 | Listing removed | $659,000+19.9%$174/sqft |
Source: St. Rose Branch #1620321 Report a problem | ||
| 11/26/2008 | Sold | $549,446$145/sqft |
Source: Public Record Report a problem | ||
Nearby homes
Get a cash offer in 3 minutes
Find out how much your home could sell for in as little as 3 minutes with a no-obligation cash offer.
Estimated market value
$1,280,100
