Skip main navigation
Closed
  • $619,700

    2408 Lucile Ave, Stockton, CA 95209

    4beds
    2,709sqft
    Single Family Residence
    Built in 1977
    0.39 Acres Lot
    $619,700 Zestimate®
    $229/sqft
    $3,224 Estimated rent

    Home value

    $619,700

    $570,000 - $669,000

    $3,224/mo

    Zestimate® history
    Loading
    Loading...

    Owner options

    List your home for rent

    $3,224/mo

    Rent Zestimate®

    Find your next renter with Zillow Rental Manager. Plus, with online applications, you can quickly screen prospective tenants – for free.

    Learn more

    $3,224/mo

    Rent Zestimate®

    Refinance and save

    $3,927/mo

    Est. payment

    Refinancing to a lower rate could help reduce your monthly payments and save thousands over the life of the loan.

    See today's rates

    $3,927/mo

    Est. payment

    Explore your selling options

    Work with a Zillow partner agent

    Leverage their expertise and Zillow's premium Showcase listings to get your home seen by more buyers.

    Get started

    List with your own agent

    Get your home in front of millions of buyers by listing it on Zillow.

    Learn how to do it

    Sell it yourself

    Take full control of how buyers see your home on Zillow by listing For Sale by Owner (FSBO).

    List your home

    What's special

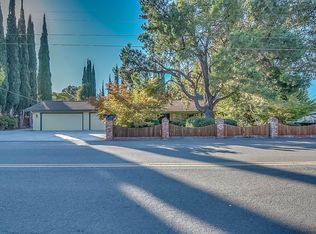
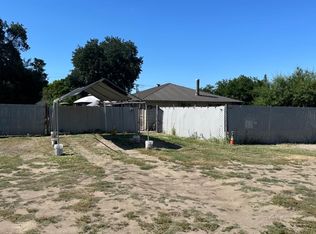
    Proudly offered to new owners, this gorgeous estate in the heart of Stockton is like no other. Spacious interior, w/ too many custom features to list. Quality design & quality materials, offer you a quality of life unique to this home. Serene setting allows venues for every event & mood. Brick enhanced living room welcomes you. Oversized dining room, fabulous adjoining kitchen & breakfast nook provide beautiful views of the pool, fire pit, gorgeous custom landscaping & patio areas. The master bedroom has it's own coffee bar, custom closets, with cedar floors, dual dressing areas, all with numerous features unique to this home. Custom lighting throughout, custom exotic wood floors, radiant floor heating in the sun room off the kitchen, and a whole list of custom features to be provided to you. Even an outdoor shower! Owners have thought of everything. Need a place to park the RV? They thought of that too, w/water & power hookups already in place. Oversized lot, oversized value!

    This property is off market, which means it's not currently listed for sale or rent on Zillow. This may be different from what's available on other websites or public sources.
    Zillow last checked:

    Listing updated:

    Listed by:

    Tami Tuel DRE #01402236 209-401-1052,

    RE/MAX Grupe Gold

    Bought with:

    Bob Peralta, DRE #00913523

    Bob Peralta Properties

    Source: MetroList Services of CA,MLS#: 19072524Originating MLS: MetroList Services, Inc.

    Facts & features

    Interior

    Bedrooms & bathrooms
    • Bedrooms: 4
    • Bathrooms: 3
    • Full bathrooms: 3
    Rooms
    • Room types: Bathroom, Dining Room, Family Room, Master Bathroom, Master Bedroom, Sun Room
    Primary bedroom
    • Features: Closet, Outside Access
    Primary bathroom
    • Features: Bidet, Double Vanity, Shower Stall(s), Tile
    Dining room
    • Features: Breakfast Nook, Formal Room
    Kitchen
    • Features: Granite Counters, Pantry Closet
    Heating
    • Central, Radiant Floor, See Remarks
    Cooling
    • Ceiling Fan(s), Central Air
    Appliances
    • Included: Built-In Electric Range, Built-In Refrigerator, Dishwasher, Disposal, Microwave, Warming Drawer
    • Laundry: Cabinets, Inside Room
    Features
    • Flooring: Carpet, Tile, Wood, See Remarks
    • Number of fireplaces: 2
    • Fireplace features: Family Room, Living Room
    Interior area
    • Total interior livable area: 2,709 sqft

    Property

    Parking
    • Total spaces: 3
    • Parking features: Garage Door Opener, Garage Faces Front
    • Garage spaces: 3
    Features
    • Stories: 1
    • Exterior features: Fire Pit
    • Has private pool: Yes
    • Pool features: Gunite, On Lot, Solar Heat
    • Has spa: Yes
    • Spa features: Bath
    • Fencing: See Remarks
    Lot
    • Size: 0.39 Acres
    • Features: Auto Sprinkler F&R, See Remarks
    Details
    • Zoning description: sfr
    • Special conditions: Standard

    Construction

    Type & style
    • Home type: SingleFamily
    • Architectural style: Ranch
    • Property subtype: Single Family Residence
    Materials
    • Frame, Lap Siding, Stucco
    • Foundation: Slab
    • Roof: Metal
    Condition
    • Year built: 1977

    Utilities & green energy

    • Sewer: Septic System
    • Water: Well
    • Utilities for property: Public

    Community & HOA

    Location
    • Region: Stockton

    Financial & listing details

    • Price per square foot: $229/sqft
    • Price range: $485K - $619.7K
    • Date on market: 2/2/2022

    Price history

    DateEventPrice
    11/15/2019Sold$485,000$179/sqft
    Source: MetroList Services of CA #19072524 Report a problem

    Public tax history

    Tax history is unavailable.

    Neighborhood: Creekside - Wagner

    Nearby schools

    GreatSchools rating
    Get a cash offer in 3 minutes
    Find out how much your home could sell for in as little as 3 minutes with a no-obligation cash offer.
    Estimated market value
    $619,700
    Get a cash offer in 3 minutes
    Find out how much your home could sell for in as little as 3 minutes with a no-obligation cash offer.
    Estimated market value
    $619,700