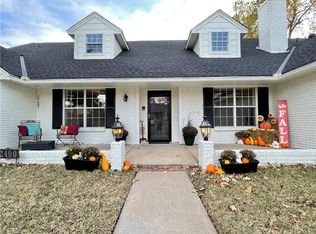
Located in the well-established Spring Hill community within the award-winning Edmond School District, this beautifully updated two-story home offers nearly half an acre with one of the most breathtaking backyards in the neighborhood. Towering mature trees, incredible privacy, and peaceful views create a setting that’s truly hard to find. With 4 bedrooms, 2.5 bathrooms, 2 living areas, plus a dedicated study or bonus room, this home offers exceptional space and flexibility.
The remodeled kitchen is designed for both everyday living and entertaining, featuring ceiling-height cabinetry, subway tile backsplash, stainless steel appliances, built-in microwave, abundant counter space, a full walk-in pantry, and a perfectly positioned sink overlooking the backyard. Two sliding glass doors provide seamless access to the expansive deck from both the kitchen and living room.
The inviting main living area showcases custom built-ins and a gas fireplace, while the front living room with elegant wainscoting offers an ideal second living space. A separate study or bonus room at the front of the home provides endless possibilities for a home office, playroom, or hobby space. A convenient half bath completes the main level.
Upstairs, you’ll find four generously sized bedrooms with large closets. The spacious primary suite features a private balcony overlooking the serene backyard, an oversized walk-in closet, and a beautifully remodeled ensuite with dual vanities, frameless walk-in shower, and a freestanding soaking tub with backyard views. The secondary bath offers dual sinks and a tub/shower combination.
Spring Hill residents enjoy outstanding neighborhood amenities, including a community pool, sports courts, and a prime Edmond location close to shopping, dining, and major highways. This move-in ready home combines thoughtful updates, flexible living spaces, and an unforgettable backyard you’ll enjoy year-round.
Sold for $440,000
Zillow last checked:
Listing updated:
Bought with:
Daryn Rody, 161277
Keller Williams Central OK
Source: MLSOK/OKCMAR as distributed by MLS GRID,MLS#: 1242290
Price history
| Date | Event | Price |
|---|---|---|
| 9/10/2026 | Sold | $440,000$179/sqft |
Source:  MLSOK/OKCMAR as distributed by MLS GRID #1242290 Report a problem MLSOK/OKCMAR as distributed by MLS GRID #1242290 Report a problem | ||
| 8/6/2026 | Pending sale | $440,000$179/sqft |
Source: MLSOK/OKCMAR as distributed by MLS GRID #1242290 Report a problem | ||
| 8/2/2026 | Listed for sale | $440,000+147.9%$179/sqft |
Source: MLSOK/OKCMAR as distributed by MLS GRID #1242290 Report a problem | ||
| 11/16/2007 | Sold | $177,500$72/sqft |
Source: MLSOK/OKCMAR as distributed by MLS GRID #305607 Report a problem | ||

Get a cash offer in 3 minutes
Find out how much your home could sell for in as little as 3 minutes with a no-obligation cash offer.
Estimated market value
$440,200
