Lakeshore Terrace brings exciting, ultramodern townhome living to the upscale, mixed-use community of The River Walk in Flower Mound! With lawn care included, you’ll have plenty of time to enjoy the numerous amenities, attractions & conveniences at The River Walk. Live just steps from The Promenade — with restaurants, shops & an amphitheater surrounding a unique, central tree-lined waterway. LOCATED ON A CORNER, the Bowie floorplan provides generous living space in an inspiring style. With 5 bedrooms & 4 bathrooms, there’s ample comfort for everyone. The gathering areas are filled with thoughtful features, ambient light & fresh air — especially the combined space comprising the gourmet kitchen, breakfast island, dining & Great Room, with room to entertain or simply relax. A 60” linear fireplace provides both warmth & charm on cooler nights. The 2car garage leads into the first floor, where a well-placed mud bench offers a great place to drop your personal items. Est. Comp Sept 2024
Sold
Price Unknown
2408 Merriweather Ln, Flower Mound, TX 75028
5beds
2,406sqft
Townhouse
Built in 2024
2,700 Square Feet Lot
$549,100 Zestimate®
$--/sqft
$3,867 Estimated rent
Home value
$549,100
$522,000 - $577,000
$3,867/mo
Zestimate® history
Owner options
List your home for rent
$3,867/mo
Rent Zestimate®
Find your next renter with Zillow Rental Manager. Plus, with online applications, you can quickly screen prospective tenants – for free.
$3,867/mo
Rent Zestimate®
Refinance and save
$240/mo
Est. payment
Refinancing to a lower rate could help reduce your monthly payments and save thousands over the life of the loan.
$240/mo
Est. payment
Explore your selling options
Work with a Zillow partner agent
Leverage their expertise and Zillow's premium Showcase listings to get your home seen by more buyers.
Get startedList with your own agent
Get your home in front of millions of buyers by listing it on Zillow.
Learn how to do itSell it yourself
Take full control of how buyers see your home on Zillow by listing For Sale by Owner (FSBO).
List your homeWhat's special
Zillow last checked:
Listing updated:
Listed by:
Karla Davis 0473068 972-338-5441,
Pinnacle Realty Advisors 972-338-5441
Bought with:
Jennifer Ciers
RE/MAX DFW Associates IV
Source: NTREIS,MLS#: 20710823
Facts & features
Interior
Bedrooms & bathrooms
- Bedrooms: 5
- Bathrooms: 4
- Full bathrooms: 4
Primary bedroom
- Features: Dual Sinks, Split Bedrooms, Walk-In Closet(s)
- Level: Third
- Dimensions: 14 x 13
Bedroom
- Features: En Suite Bathroom, Walk-In Closet(s)
- Level: Second
- Dimensions: 11 x 10
Bedroom
- Features: En Suite Bathroom, Linen Closet, Walk-In Closet(s)
- Level: First
- Dimensions: 13 x 11
Bedroom
- Features: Walk-In Closet(s)
- Level: Third
- Dimensions: 12 x 10
Bedroom
- Features: Walk-In Closet(s)
- Level: Third
- Dimensions: 12 x 10
Kitchen
- Features: Breakfast Bar, Built-in Features, Eat-in Kitchen, Kitchen Island, Walk-In Pantry
- Level: Second
- Dimensions: 14 x 9
Living room
- Features: Fireplace
- Level: Second
- Dimensions: 21 x 19
Heating
- Central
Cooling
- Central Air, Electric
Appliances
- Included: Some Gas Appliances, Dishwasher, Electric Range, Electric Water Heater, Disposal, Microwave, Plumbed For Gas, Tankless Water Heater
- Laundry: Electric Dryer Hookup
Features
- Decorative/Designer Lighting Fixtures, High Speed Internet, Kitchen Island, Open Floorplan, Pantry, Smart Home, Cable TV, Walk-In Closet(s)
- Flooring: Carpet, Ceramic Tile, Luxury Vinyl Plank
- Has basement: No
- Number of fireplaces: 1
- Fireplace features: Electric, Family Room
Interior area
- Total interior livable area: 2,406 sqft
Property
Parking
- Total spaces: 2
- Parking features: Alley Access, Door-Single, Garage, Garage Door Opener
- Attached garage spaces: 2
Features
- Levels: Three Or More
- Stories: 3
- Patio & porch: Balcony, Covered
- Exterior features: Balcony
- Pool features: None
- Fencing: None
Lot
- Size: 2,700 Square Feet
- Features: Corner Lot, Landscaped, Subdivision, Sprinkler System
Details
- Parcel number: R715531
Construction
Type & style
- Home type: Townhouse
- Architectural style: Traditional
- Property subtype: Townhouse
Materials
- Brick, Rock, Stone
- Foundation: Slab
- Roof: Composition
Condition
- New construction: Yes
- Year built: 2024
Utilities & green energy
- Sewer: Public Sewer
- Water: Public
- Utilities for property: Sewer Available, Underground Utilities, Water Available, Cable Available
Community & HOA
Community
- Features: Clubhouse, Curbs, Park, Trails/Paths, Community Mailbox, Sidewalks
- Security: Carbon Monoxide Detector(s), Smoke Detector(s)
- Subdivision: Lakeshore Terrace
HOA
- Has HOA: Yes
- Services included: Association Management, Insurance, Maintenance Grounds, Maintenance Structure
- HOA fee: $240 monthly
- HOA name: Essex Property Management
- HOA phone: 972-428-2030
Location
- Region: Flower Mound
Financial & listing details
- Tax assessed value: $533,802
- Annual tax amount: $1,085
- Date on market: 8/23/2024
- Cumulative days on market: 67 days
- Listing terms: Cash,Conventional,FHA,VA Loan
Price history
| Date | Event | Price |
|---|---|---|
| 11/18/2024 | Sold | -- |
Source: NTREIS #20710823 Report a problem | ||
| 10/30/2024 | Pending sale | $606,232$252/sqft |
Source: NTREIS #20710823 Report a problem | ||
| 8/3/2024 | Price change | $606,232-0.2%$252/sqft |
Source: Mattamy Homes Report a problem | ||
| 7/30/2024 | Listed for sale | $607,341$252/sqft |
Source: Mattamy Homes Report a problem | ||
Public tax history
| Year | Property taxes | Tax assessment |
|---|---|---|
| 2025 | $10,408 +118.3% | $533,802 +167.1% |
| 2024 | $4,768 +88.7% | $199,883 +199.5% |
| 2023 | $2,526 +4.8% | $66,739 +20% |
| 2022 | $2,410 -5.8% | $55,616 -40% |
| 2021 | $2,559 +36.5% | $92,693 |
| 2020 | $1,874 -37.9% | $92,693 +66.7% |
| 2019 | $3,019 -7.4% | $55,616 -13.3% |
| 2018 | $3,261 | $64,130 |
Find assessor info on the county website
Neighborhood: 75028
Nearby homes
- $501,7005 bd4 ba2.4k sqft2412 Merriweather Ln, Flower Mound, TX 75028Off Market
- $489,8005 bd4 ba2.3k sqft2416 Merriweather Ln, Flower Mound, TX 75028Off Market
- $489,8005 bd4 ba2.3k sqft2420 Merriweather Ln, Flower Mound, TX 75028Off Market
- $507,6005 bd4 ba2.4k sqft2424 Merriweather Ln, Flower Mound, TX 75028Off Market
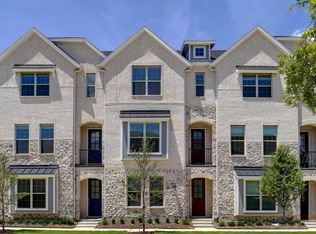
- $482,1003 bd4 ba2.5k sqft2401 Merriweather Ln, Flower Mound, TX 75028Off Market
- $487,8005 bd4 ba2.3k sqft2428 Merriweather Ln, Flower Mound, TX 75028Off Market
- $503,8003 bd3 ba2.8k sqft2405 Merriweather Ln, Flower Mound, TX 75028Off Market
- $490,0003 bd2 ba2.4k sqft2409 Merriweather Ln, Flower Mound, TX 75028Off Market
Nearby schools
GreatSchools rating
- 9/10Flower Mound Elementary SchoolGrades: PK-5Distance: 0.7 mi
- 10/10Clayton Downing Middle SchoolGrades: 6-8Distance: 2 mi
- 7/10Marcus High SchoolGrades: 9-12Distance: 0.9 mi
Schools provided by the listing agent
- Elementary: Flower Mound
- Middle: Lamar
- High: Marcus
- District: Lewisville ISD
Source: NTREIS. This data may not be complete. We recommend contacting the local school district to confirm school assignments for this home.
Get a cash offer in 3 minutes
Find out how much your home could sell for in as little as 3 minutes with a no-obligation cash offer.
Estimated market value
$549,100
Get a cash offer in 3 minutes
Find out how much your home could sell for in as little as 3 minutes with a no-obligation cash offer.
Estimated market value
$549,100
- Texas
- Denton County
- Flower Mound
- 75028
- 2408 Merriweather Ln
