Skip main navigation
Sold for $240,000
  • $240,000

    2408 Ming Ct, Kissimmee, FL 34744

    3beds
    1,148sqft
    Townhouse
    Built in 1999
    1,525 Square Feet Lot
    $229,100 Zestimate®
    $209/sqft
    $2,005 Estimated rent

    Home value

    $229,100

    $206,000 - $254,000

    $2,005/mo

    Zestimate® history
    Loading
    Loading...

    Owner options

    List your home for rent

    $2,005/mo

    Rent Zestimate®

    Find your next renter with Zillow Rental Manager. Plus, with online applications, you can quickly screen prospective tenants – for free.

    Learn more

    $2,005/mo

    Rent Zestimate®

    Refinance and save

    $1,878/mo

    Est. payment

    Refinancing to a lower rate could help reduce your monthly payments and save thousands over the life of the loan.

    See today's rates

    $1,878/mo

    Est. payment

    Explore your selling options

    Work with a Zillow partner agent

    Leverage their expertise and Zillow's premium Showcase listings to get your home seen by more buyers.

    Get started

    List with your own agent

    Get your home in front of millions of buyers by listing it on Zillow.

    Learn how to do it

    Sell it yourself

    Take full control of how buyers see your home on Zillow by listing For Sale by Owner (FSBO).

    List your home

    What's special

    Breakfast barSpacious en-suite bathroomHigh ceilingsLaundry roomSplit floor planFully equipped kitchenPlant shelves
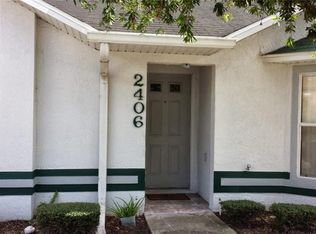
    Great location and very well maintained one story townhouse with a beautiful and spacious screened back porch. Three bedrooms, 2 bathrooms,2 way split floor plan for lots of privacy. Great floor plan that offers a living/dining room combination that opens to the kitchen and screened porch; great for entertaining friends and family. The fully equipped kitchen has lots of cabinets space, closet pantry, and breakfast bar. The large master bedroom offers a big walk-in closet and a spacious en-suite bathroom with shower and a single sink. Laundry room is next to the lovely covered screened porch. Ceramic tile throughout, plant shelves, and high ceilings.

    Zillow last checked:

    Listing updated:

    Listing Provided by:

    Susy Ortiz 407-719-5904,

    COLDWELL BANKER SOLOMON 407-348-3322

    Bought with:

    Gladys Thayer, PA, 3221330

    REMAX PREMIER PROPERTIES

    Source: Stellar MLS,MLS#: S5116769MLS LogoOriginating MLS: Osceola

    Facts & features

    Interior

    Bedrooms & bathrooms
    • Bedrooms: 3
    • Bathrooms: 2
    • Full bathrooms: 2
    Primary bedroom
    • Features: En Suite Bathroom, Shower No Tub, Walk-In Closet(s)
    • Level: First
    • Area: 168 Square Feet
    • Dimensions: 12x14
    Bedroom 2
    • Features: Built-in Closet
    • Level: First
    • Area: 100 Square Feet
    • Dimensions: 10x10
    Bedroom 3
    • Features: Built-in Closet
    • Level: First
    • Area: 100 Square Feet
    • Dimensions: 10x10
    Dining room
    • Level: First
    • Area: 80 Square Feet
    • Dimensions: 8x10
    Kitchen
    • Features: Breakfast Bar, Pantry
    • Level: First
    • Area: 120 Square Feet
    • Dimensions: 10x12
    Living room
    • Level: First
    • Area: 255 Square Feet
    • Dimensions: 15x17
    Heating
    • Central
    Cooling
    • Central Air
    Appliances
    • Included: Dishwasher, Dryer, Microwave, Range, Refrigerator, Washer
    • Laundry: Outside
    Features
    • High Ceilings, Living Room/Dining Room Combo, Split Bedroom, Walk-In Closet(s)
    • Flooring: Ceramic Tile
    • Doors: Sliding Doors
    • Windows: Blinds
    • Has fireplace: No
    • Furnished: Yes
    Interior area
    • Total structure area: 1,363
    • Total interior livable area: 1,148 sqft

    Property

    Parking
    • Parking features: Assigned, Parking Pad
    • Has uncovered spaces: Yes
    Features
    • Levels: One
    • Stories: 1
    • Patio & porch: Covered, Enclosed, Rear Porch, Screened
    • Exterior features: Sidewalk
    Lot
    • Size: 1,525 sqft
    • Dimensions: 31 x 48
    • Features: Sidewalk
    • Residential vegetation: Mature Landscaping
    Details
    • Parcel number: 192530355600010410
    • Zoning: ORM2
    • Special conditions: None

    Construction

    Type & style
    • Home type: Townhouse
    • Architectural style: Contemporary
    • Property subtype: Townhouse
    Materials
    • Block, Stucco
    • Foundation: Slab
    • Roof: Shingle
    Condition
    • New construction: No
    • Year built: 1999

    Utilities & green energy

    • Sewer: Public Sewer
    • Water: Public
    • Utilities for property: Public

    Community & neighborhood

    Community
    • Community features: Community Mailbox, Deed Restrictions, Gated Community - No Guard, Pool
    Location
    • Region: Kissimmee
    • Subdivision: JADE EAST UNIT 2

    HOA & financial

    HOA
    • Has HOA: Yes
    • HOA fee: $185 monthly
    • Amenities included: Gated, Maintenance, Pool
    • Services included: Community Pool, Maintenance Structure, Pool Maintenance
    • Association name: AMG of Central Florida / Malanie Ault
    • Association phone: 407-847-9950
    Other fees
    • Pet fee: $0 monthly
    Other financial information
    • Total actual rent: 0

    Other

    Other facts
    • Listing terms: Cash,Conventional,FHA,VA Loan
    • Ownership: Fee Simple
    • Road surface type: Paved, Asphalt

    Price history

    DateEventPrice
    4/21/2025Sold$240,000+0%$209/sqft
    Source: Stellar MLS #S5116769 Report a problem
    3/22/2025Pending sale$239,900$209/sqft
    Source: Stellar MLS #S5116769 Report a problem
    3/18/2025Price change$239,900-4%$209/sqft
    Source: Stellar MLS #S5116769 Report a problem
    3/5/2025Price change$249,900-5.7%$218/sqft
    Source: Stellar MLS #S5116769 Report a problem
    2/18/2025Price change$264,900-1.9%$231/sqft
    Source: Stellar MLS #S5116769 Report a problem
    2/7/2025Price change$269,900-6.6%$235/sqft
    Source: Stellar MLS #S5116769 Report a problem
    12/6/2024Listed for sale$289,000+5.1%$252/sqft
    Source: Stellar MLS #S5116769 Report a problem
    12/8/2023Listing removed--
    Source: Stellar MLS #S5093543 Report a problem
    11/25/2023Contingent$275,000$240/sqft
    Source: My State MLS #11223439 Report a problem
    11/24/2023Pending sale$275,000$240/sqft
    Source: Stellar MLS #S5093543 Report a problem
    11/13/2023Listed for sale$275,000+147.7%$240/sqft
    Source: Stellar MLS #S5093543 Report a problem
    5/11/2004Sold$111,000+38.9%$97/sqft
    Source: Public Record Report a problem
    12/7/1999Sold$79,900$70/sqft
    Source: Public Record Report a problem

    Public tax history

    YearProperty taxesTax assessment
    2025$993 +11.4%$214,500 -1.8%
    2024$891 +3.2%$218,500 +4%
    2023$864 +7.3%$210,000 +32.4%
    2022$805 +0.6%$158,600 +14.5%
    2021$800 +1.2%$138,500 +21.9%
    2020$791 +2.7%$113,600 +18.3%
    2019$771 $96,000 +12%
    2018$771 +3.5%$85,700 +18.5%
    2017$745 -43.8%$72,300 +1.3%
    2016$1,324 +0.1%$71,400 +4.4%
    2015$1,323 +16.8%$68,400 +6%
    2014$1,132 $64,500 +26.2%
    2013-- $51,100 +6.5%
    2012-- $48,000 -3.8%
    2011-- $49,900 -8.3%
    2010-- $54,400 -46.3%
    2009-- $101,300 -30.2%
    2008-- $145,210

    Find assessor info on the county website

    Neighborhood: 34744

    Nearby schools

    GreatSchools rating
    Get a cash offer in 3 minutes
    Find out how much your home could sell for in as little as 3 minutes with a no-obligation cash offer.
    Estimated market value
    $229,100
    Get a cash offer in 3 minutes
    Find out how much your home could sell for in as little as 3 minutes with a no-obligation cash offer.
    Estimated market value
    $229,100