Skip main navigation
Off market
  • $667,100

    2408 Misty Cove Cir, Apopka, FL 32712

    4beds
    3,919sqft
    SingleFamily
    Built in 2014
    0.29 Acres Lot
    $667,100 Zestimate®
    $170/sqft
    $4,067 Estimated rent

    Home value

    $667,100

    $634,000 - $700,000

    $4,067/mo

    Zestimate® history
    Loading
    Loading...

    Owner options

    List your home for rent

    $4,067/mo

    Rent Zestimate®

    Find your next renter with Zillow Rental Manager. Plus, with online applications, you can quickly screen prospective tenants – for free.

    Learn more

    $4,067/mo

    Rent Zestimate®

    Refinance and save

    $4,846/mo

    Est. payment

    Refinancing to a lower rate could help reduce your monthly payments and save thousands over the life of the loan.

    See today's rates

    $4,846/mo

    Est. payment

    Explore your selling options

    Work with a Zillow partner agent

    Leverage their expertise and Zillow's premium Showcase listings to get your home seen by more buyers.

    Get started

    List with your own agent

    Get your home in front of millions of buyers by listing it on Zillow.

    Learn how to do it

    Sell it yourself

    Take full control of how buyers see your home on Zillow by listing For Sale by Owner (FSBO).

    List your home

    What's special

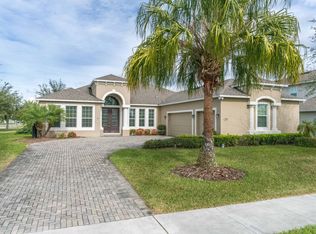
    Actual Video Tour Available! This elegant one of a kind San Remo model, and Energy Star home built in 2014 is in the well desired, gated community of Wekiva Run in Apopka, a must see! This home has excellent curb appeal with mature landscaping, decorative concrete curbing border, river rock, plants and 12 palm trees. Open up to luxury with 10' - 13' ceilings accented with upgraded lighting, custom tile work, plantation shutters, motorized shades & wood blinds. The chef in you will appreciate granite counters, stainless steel appliances, 42" rich dark cabinets, large island, unique stone breakfast bar and generous storage space. Enjoy the open, screened in lanai access with 4 collapsing glass doors, allowing entertainment throughout the main level flowing from living room, dining room, family room, and kitchen area. Utilize the study with double doors for privacy; a whole section still open perfect for a guest suite or playroom. Treat yourself to the main level master suite with high ceilings, lanai access, plenty of custom closet space, dual sinks, large bathtub and walk-in shower. Enjoy additional 2nd-floor living space for additional bedrooms, media center, and bonus area for the creative. Other features include 8 ceiling fans, gutters, motion lights, ADT security system, Nest thermostats and more. Call us today to set up a private showing!

    This property is not currently displayed as for sale or rent on Zillow. This may be different from what's on other websites or public sources.
    Facts & features

    Interior

    Bedrooms & bathrooms
    • Bedrooms: 4
    • Bathrooms: 4
    • Full bathrooms: 4
    Heating
    • Forced air
    Cooling
    • Central
    Appliances
    • Included: Dishwasher, Garbage disposal, Microwave, Range / Oven, Refrigerator
    • Laundry: Inside
    Features
    • Cathedral Ceiling(s), Ceiling Fans(s), High Ceiling(s), Master Bedroom Downstairs, Split Bedroom, Vaulted Ceiling(s), Walk-In Closet(s), Window Treatments, Unfurnished, Open Floorplan, Solid Wood Cabinets, Attic, Stone Counters, Coffered Ceiling(s)
    • Flooring: Tile, Carpet
    • Windows: Window Treatments, Blinds
    • Basement: None
    Interior area
    • Structure area source: Appraiser
    • Total interior livable area: 3,919 sqft

    Property

    Parking
    • Parking features: Garage - Attached
    Features
    • Levels: Two
    • Patio & porch: Deck, Patio, Porch
    • Exterior features: Stucco
    Lot
    • Size: 0.29 Acres
    • Features: Street Paved, In City Limits, Sidewalk
    • Residential vegetation: Mature Landscaping
    Details
    • Parcel number: 282030914602850
    • Zoning: R-1AA

    Construction

    Type & style
    • Home type: SingleFamily
    • Architectural style: Florida, Contemporary
    Materials
    • masonry
    • Roof: Composition
    Condition
    • Year built: 2014

    Utilities & green energy

    • Utilities for property: Cable Available, Public, BB/HS Internet Available, Cable Connected, Electricity Connected, Street Lights, Sprinkler Recycled, Sprinkler Meter
    Green energy
    • Energy efficient items: Thermostat
    • Indoor air quality: Ventilation, HVAC Filter MERV 8+, HVAC UV/Elec. Filtration
    • Water conservation: Drip Irrigation, Low-Flow Fixtures, Irrigation-Reclaimed Water

    Community & HOA

    Community
    • Security: Gated Community, Security System Owned, Smoke Detector(s)
    HOA
    • Has HOA: Yes
    • Amenities included: Gated, Playground, Park
    • Services included: Manager
    • HOA fee: $97 monthly
    Location
    • Region: Apopka

    Financial & listing details

    • Price per square foot: $170/sqft
    • Tax assessed value: $610,513
    • Annual tax amount: $78

    Price history

    DateEventPrice
    7/22/2018Listing removed$449,000$115/sqft
    Source: JC PENNY REALTY LLC #O5561051 Report a problem
    5/7/2018Price change$449,000-0.2%$115/sqft
    Source: JC PENNY REALTY LLC #O5561051 Report a problem
    2/6/2018Listed for sale$450,000+21.6%$115/sqft
    Source: JC PENNY REALTY LLC #O5561051 Report a problem
    9/3/2014Sold$370,000$94/sqft
    Source: Public Record Report a problem

    Public tax history

    YearProperty taxesTax assessment
    2024$78 +8.3%$411,174 +3%
    2023$72 +380%$399,198 +3%
    2022$15 $387,571 +3%
    2021$15 $376,283 +1.4%
    2020$15 $371,088 +11.3%
    2019$15 -99.7%$333,419 +1.9%
    2018$4,662 $327,202 +2.1%
    2017$4,662 +2.7%$320,472 +1.2%
    2016$4,539 -0.9%$316,826 +0.4%
    2015$4,582 +778.4%$315,503 +951.7%
    2014$522 $30,000
    2011-- --
    2010-- --
    2009-- --
    2008-- --
    2007-- --
    Find assessor info on the county website

    Neighborhood: 32712

    Nearby schools

    GreatSchools rating
    Schools provided by the listing agent
    • Elementary: Wolf Lake Elem
    • Middle: Wolf Lake Middle
    • High: Apopka High

    Source: The MLS. This data may not be complete. We recommend contacting the local school district to confirm school assignments for this home.

    Get a cash offer in 3 minutes
    Find out how much your home could sell for in as little as 3 minutes with a no-obligation cash offer.
    Estimated market value
    $667,100
    Get a cash offer in 3 minutes
    Find out how much your home could sell for in as little as 3 minutes with a no-obligation cash offer.
    Estimated market value
    $667,100