Welcome to Shadowbrook Lakes, a GATED community with a serene lake offering top-tier amenities, including a clubhouse with a party room, a fitness area, and a swimming pool. This beautiful 4-bedroom, 3-bath home is perfectly positioned on a LAKE and features a well-designed triple split floor plan ensuring ultimate privacy. The kitchen is a showstopper with a vaulted, beaded board ceiling, natural stone tile flooring, granite countertops, stainless steel appliances, and a 5-burner gas stove—perfect for any home chef. The spacious primary suite offers an en suite bath, walk-in closet with built-ins, and beautiful lake views, creating a peaceful retreat. There are easy-to-maintain ceramic, wood-look tile flooring throughout—no carpet. Custom plantation shutters add charm and elegance throughout the home. Additional features include a gas fireplace, large laundry room with ample cabinets and sink, a two-car garage, and a WHOLE HOUSE GENERATOR. This home is a must-see! Schedule your private tour today!
Sold
Price Unknown
2408 Morningbrook Dr, Baton Rouge, LA 70816
4beds
2,632sqft
Single Family Residence
Built in 2010
9,583 Square Feet Lot
$428,700 Zestimate®
$--/sqft
$2,609 Estimated rent
Home value
$428,700
$403,000 - $459,000
$2,609/mo
Zestimate® history
Owner options
List your home for rent
$2,609/mo
Rent Zestimate®
Find your next renter with Zillow Rental Manager. Plus, with online applications, you can quickly screen prospective tenants – for free.
$2,609/mo
Rent Zestimate®
Refinance and save
$984/mo
Est. payment
Refinancing to a lower rate could help reduce your monthly payments and save thousands over the life of the loan.
$984/mo
Est. payment
Explore your selling options
Work with a Zillow partner agent
Leverage their expertise and Zillow's premium Showcase listings to get your home seen by more buyers.
Get startedList with your own agent
Get your home in front of millions of buyers by listing it on Zillow.
Learn how to do itSell it yourself
Take full control of how buyers see your home on Zillow by listing For Sale by Owner (FSBO).
List your homeWhat's special
Zillow last checked:
Listing updated:
Listed by:
Kelly Gable,
Keller Williams Realty Red Stick Partners
Bought with:
Cindy Huynh
RE/MAX Select
Source: ROAM MLS,MLS#: 2025002616
Facts & features
Interior
Bedrooms & bathrooms
- Bedrooms: 4
- Bathrooms: 3
- Full bathrooms: 3
Primary bedroom
- Level: First
- Area: 320 Square Feet
- Dimensions: 20.0 x 16.0
Bedroom
- Level: First
- Area: 110 Square Feet
- Dimensions: 11.0 x 10.0
Bedroom
- Level: First
- Area: 143 Square Feet
- Dimensions: 13.0 x 11.0
Bedroom
- Level: First
- Area: 130 Square Feet
- Dimensions: 13.0 x 10.0
Primary bathroom
- Level: First
- Area: 150.15 Square Feet
- Dimensions: 14.3 x 10.5
Bathroom
- Level: First
- Area: 55 Square Feet
- Dimensions: 11.0 x 5.0
Bathroom
- Level: First
- Area: 42.5 Square Feet
- Dimensions: 8.5 x 5.0
Breakfast
- Level: First
- Area: 247.39 Square Feet
- Dimensions: 17.3 x 14.3
Dining room
- Level: First
- Area: 142.24 Square Feet
- Dimensions: 12.7 x 11.2
Foyer
- Level: First
- Area: 54 Square Feet
- Dimensions: 9.0 x 6.0
Kitchen
- Level: First
- Area: 224.9 Square Feet
- Dimensions: 17.3 x 13.0
Laundry
- Level: First
- Area: 57 Square Feet
- Dimensions: 10.0 x 5.7
Living room
- Level: First
- Area: 370.5 Square Feet
- Dimensions: 19.5 x 19.0
Pantry
- Level: First
- Area: 22.5 Square Feet
- Dimensions: 5.0 x 4.5
Other
- Level: First
- Area: 88 Square Feet
- Dimensions: 16.0 x 5.5
Heating
- Central
Cooling
- Central Air, Ceiling Fan(s)
Appliances
- Included: Dishwasher, Gas Cooktop, Stainless Steel Appliance(s), Range, Oven
Features
- Double Vanity, Eat-in Kitchen, Kitchen Island, Pantry, Walk-In Closet(s), High Ceilings, Separate Shower, Varied Ceiling Heights, Crown Molding, Built-in Features, Bookcases, En Suite
Interior area
- Total structure area: 3,435
- Total interior livable area: 2,632 sqft
Property
Parking
- Total spaces: 2
- Parking features: Garage Door Opener
- Has garage: Yes
Features
- Levels: One
- Stories: 1
- Has view: Yes
- View description: Water
- Has water view: Yes
- Waterfront features: Lake Front, Pond
Lot
- Size: 9,583 Square Feet
- Dimensions: 65 x 150
- Features: Landscaped
Details
- Parcel number: 2707357
- Zoning: Res Single Family Zone
- Other equipment: Generator
Construction
Type & style
- Home type: SingleFamily
- Architectural style: French Provincial
- Property subtype: Single Family Residence
Materials
- Brick, Frame, Other, Stucco
- Foundation: Slab
- Roof: Shingle
Condition
- Year built: 2010
Utilities & green energy
- Sewer: Public Sewer
- Water: Public
Community & HOA
Community
- Features: Sidewalks, Clubhouse, Gated
- Security: Smoke Detector(s)
- Subdivision: Shadowbrook Lakes
HOA
- Has HOA: Yes
- Services included: Common Area, Maintenance of Subdivision Entry, Management, Recreation Facilities
- HOA fee: $984 annually
Location
- Region: Baton Rouge
Financial & listing details
- Tax assessed value: $372,500
- Annual tax amount: $3,782
- Date on market: 2/13/2025
- Listing terms: Cash,Conventional
Price history
| Date | Event | Price |
|---|---|---|
| 3/17/2025 | Sold | -- |
Source:  ROAM MLS #2025002616 Report a problem | ||
| 2/17/2025 | Pending sale | $425,000$161/sqft |
Source: ROAM MLS #2025002616 Report a problem | ||
| 2/13/2025 | Listed for sale | $425,000$161/sqft |
Source: ROAM MLS #2025002616 Report a problem | ||
| 11/11/2011 | Sold | -- |
Source: ROAM MLS #201113832 Report a problem | ||
Public tax history
| Year | Property taxes | Tax assessment |
|---|---|---|
| 2025 | $3,782 +5.8% | $37,250 |
| 2024 | $3,574 -1.8% | $37,250 |
| 2023 | $3,639 -0.2% | $37,250 |
| 2022 | $3,647 +2.3% | $37,250 |
| 2021 | $3,565 -1.6% | $37,250 |
| 2020 | $3,625 -21.2% | $37,250 |
| 2019 | $4,601 +1.2% | $37,250 |
| 2018 | $4,545 +22% | $37,250 |
| 2017 | $3,727 | $37,250 +34.1% |
| 2016 | $3,727 +48.4% | $27,783 -25.4% |
| 2015 | $2,512 -30.9% | $37,250 |
| 2014 | $3,633 | $37,250 |
| 2013 | $3,633 -17.9% | $37,250 |
| 2012 | $4,426 +11.3% | $37,250 +2.6% |
| 2011 | $3,978 +255.9% | $36,300 +255.9% |
| 2010 | $1,118 | $10,200 |
Find assessor info on the county website
Neighborhood: O'Neal
Nearby homes
- $450,0004 bd3 ba2.8k sqft2356 Morningbrook Dr, Baton Rouge, LA 70816Off Market
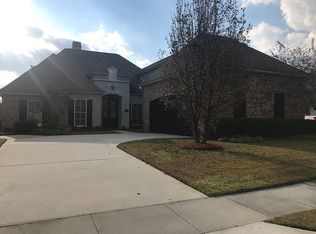
- $438,900-- bd-- ba2.4k sqft2418 Morningbrook Dr, Baton Rouge, LA 70816Off Market
- $--4 bd4 ba3k sqft2346 Morningbrook Dr, Baton Rouge, LA 70816Sold
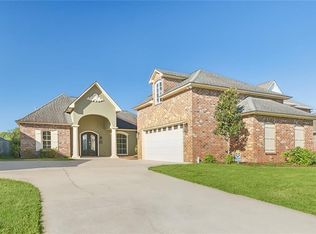
- $410,4004 bd3 ba2.5k sqft2428 Morningbrook Dr, Baton Rouge, LA 70816Off Market
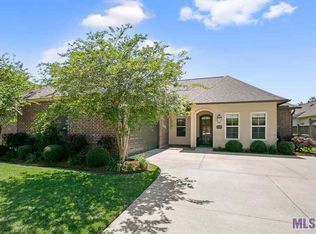
- $467,3004 bd3 ba3k sqft15661 Mistybrook Dr, Baton Rouge, LA 70816Off Market
- $517,1005 bd4 ba3.1k sqft2336 Morningbrook Dr, Baton Rouge, LA 70816Off Market
- $402,0003 bd2 ba2.4k sqft2438 Morningbrook Dr, Baton Rouge, LA 70816Off Market
- $--5 bd4 ba3.2k sqft2347 Morningbrook Dr, Baton Rouge, LA 70816Sold
Nearby schools
GreatSchools rating
- 7/10Wedgewood Elementary SchoolGrades: PK-5Distance: 0.3 mi
- 4/10Southeast Middle SchoolGrades: 6-8Distance: 0.4 mi
- 2/10Tara High SchoolGrades: 9-12Distance: 4.5 mi
Get a cash offer in 3 minutes
Find out how much your home could sell for in as little as 3 minutes with a no-obligation cash offer.
Estimated market value
$428,700
Get a cash offer in 3 minutes
Find out how much your home could sell for in as little as 3 minutes with a no-obligation cash offer.
Estimated market value
$428,700
- Louisiana
- East Baton Rouge Parish
- Baton Rouge
- 70816
- O'Neal
- 2408 Morningbrook Dr
