LOVELY MOVE-IN READY REMODELED HOME. Open living in this rehabbed home. Vaulted ceiling in the great room. Fireplace with gas log and blower. Screen stays. Bay area with atrium door to the large concrete patio. Island eating bar with 2 pendant lights. Kitchen has new double SS sink with cutting board and faucet. All SS appliances are new except the dishwasher. Lazy Susan corner cabinet. Main floor laundry room with pantry closet and built-in sitting area. Foyer with large coat closet. Master bedroom suite has a WI closet and a bath with soaking tub, separate shower and 6 foot vanity with 2 sinks. Most of the lower level is finished with a great area for family fun. Large family room with built-in flat screen cabinet. Bar area with refrigerator, flat screen stays and bar stool area. Large rec room with a pool table and sticks that will stay. Dart board on wall. Place for a game table with chandelier. Beautiful tiled bath with walk-in shower. Bonus room for an office or a guest sleeping quarters. Large back yard has a fabulous 6 foot vinyl fence around it. All walls, closets, interior doors and trim have been painted including the 2 car garage. (The flat screen in bedroom 2 will stay but I don't have a remote for it. Not sure if it works.)
Closed
Listed by: Coldwell Banker Reeves • Cheryl D Douglas • Contact: 314-609-1296
Bought with: Coldwell Banker Realty - Gundaker West Regional
Price Unknown
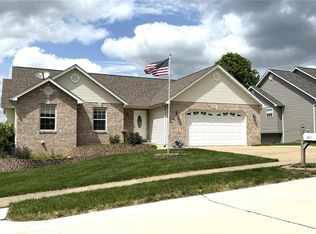
2408 Mountain Peak Ct, Pacific, MO 63069
3beds
2,600sqft
Single Family Residence
Built in 2003
0.26 Acres Lot
$383,400 Zestimate®
$--/sqft
$2,650 Estimated rent
Home value
$383,400
Estimated sales range
Not available
$2,650/mo
Zestimate® history
Owner options
List your home for rent
$2,650/mo
Rent Zestimate®
Find your next renter with Zillow Rental Manager. Plus, with online applications, you can quickly screen prospective tenants – for free.
$2,650/mo
Rent Zestimate®
Refinance and save
$100/mo
Est. payment
Refinancing to a lower rate could help reduce your monthly payments and save thousands over the life of the loan.
$100/mo
Est. payment
Explore your selling options
Work with a Zillow partner agent
Leverage their expertise and Zillow's premium Showcase listings to get your home seen by more buyers.
Get startedList with your own agent
Get your home in front of millions of buyers by listing it on Zillow.
Learn how to do itSell it yourself
Take full control of how buyers see your home on Zillow by listing For Sale by Owner (FSBO).
List your homeWhat's special
Master bedroom suiteLarge rec roomBonus roomLarge family roomBar areaPool tableWalk-in shower
Zillow last checked:
Listing updated:
Listed by:
Cheryl D Douglas 314-609-1296,
Coldwell Banker Reeves
Bought with:
Niki Sontag, 2009019590
Coldwell Banker Realty - Gundaker West Regional
Source: MARIS,MLS#: 25063739 Originating MLS: Franklin County Board of REALTORS
Originating MLS: Franklin County Board of REALTORSFacts & features
Interior
Bedrooms & bathrooms
- Bedrooms: 3
- Bathrooms: 3
- Full bathrooms: 3
- Main level bathrooms: 2
- Main level bedrooms: 3
Primary bedroom
- Description: 5'7" x 7 walk-in closet. Ceiling Fan. Two windows with 2' blinds.
- Features: Floor Covering: Luxury Vinyl Plank
- Level: Main
- Area: 208
- Dimensions: 16x13
Bedroom 2
- Description: 2" blinds. Nice closet.
- Features: Floor Covering: Luxury Vinyl Plank
- Level: Main
- Area: 130
- Dimensions: 13x10
Bedroom 3
- Description: Closet with bi-fold doors. Closet has built-in drawers and organizer. One window with 2" blinds.
- Features: Floor Covering: Luxury Vinyl Plank
- Level: Main
- Area: 132
- Dimensions: 12x11
Primary bathroom
- Description: 6 ft vanity with 2 sinks. Soaking corner tub with large window for lots of lighting. 48" shower with glass doors.
- Features: Floor Covering: Luxury Vinyl Plank
- Level: Main
- Area: 88
- Dimensions: 11x8
Bathroom 2
- Description: 36" sink with tub.
- Features: Floor Covering: Luxury Vinyl Plank
- Level: Main
- Area: 60
- Dimensions: 12x5
Bathroom 3
- Description: 36" sink. Beautiful tiled 3x5 WI shower.1
- Features: Floor Covering: Ceramic Tile
- Level: Lower
- Area: 45
- Dimensions: 9x5
Bonus room
- Description: No closet in this room but would make a great office or guest sleeping area.
- Features: Floor Covering: Carpeting
- Level: Lower
- Area: 136.5
- Dimensions: 13x10.5
Breakfast room
- Description: Bay area with atrium door, modern chandelier. New luxury vinyl plank flooring. Lots of light.
- Features: Floor Covering: Luxury Vinyl Plank
- Level: Main
- Area: 104
- Dimensions: 13x8
Family room
- Description: Built-in cabinets with area for a flat screen. Recessed lighting.
- Features: Floor Covering: Carpeting
- Level: Lower
- Area: 276
- Dimensions: 23x12
Game room
- Description: Area for a table with chandelier overhead.1
- Features: Floor Covering: Ceramic Tile
- Level: Lower
- Area: 96
- Dimensions: 12x8
Great room
- Description: Gas fireplace with raised hearth and mantel. Blower on fireplace. Recessed lighting, vaulted ceiling. 2 windows with 2" blinds.
- Features: Floor Covering: Luxury Vinyl Plank
- Level: Main
- Area: 288
- Dimensions: 18x16
Kitchen
- Description: Island eating bar w/pendant lighting. Track and recessed lighting. New SS appliances. Lazy suzan cabinet. 2" blinds.
- Features: Floor Covering: Luxury Vinyl Plank
- Level: Main
- Area: 132
- Dimensions: 12x11
Recreation room
- Description: Pool table stays in this great recreation area. Dart board also stays.
- Features: Floor Covering: Ceramic Tile
- Level: Lower
- Area: 322
- Dimensions: 23x14
Utility room
- Description: Coat hooks and seat area to remove shoes. Cabinets over washer/dryer. Pantry shelving.
- Features: Floor Covering: Luxury Vinyl Plank
- Level: Main
- Area: 41.25
- Dimensions: 7.5x5.5
Heating
- Forced Air, Natural Gas
Cooling
- Ceiling Fan(s), Central Air, Electric
Appliances
- Included: Stainless Steel Appliance(s), Dishwasher, Microwave, Electric Range, Refrigerator, Electric Water Heater
- Laundry: Electric Dryer Hookup, Laundry Room, Main Level, Washer Hookup
Features
- Breakfast Bar, Cathedral Ceiling(s), Ceiling Fan(s), Chandelier, Crown Molding, Dining/Living Room Combo, Double Vanity, Dry Bar, Entrance Foyer, Kitchen Island, Open Floorplan, Recessed Lighting, Separate Shower, Soaking Tub, Storage, Track Lighting, Vaulted Ceiling(s), Walk-In Closet(s), Wired for Data
- Flooring: Carpet, Ceramic Tile, Luxury Vinyl
- Doors: Atrium Door(s), French Doors, Panel Door(s), Storm Door(s)
- Windows: Bay Window(s), Blinds, Insulated Windows, Screens, Tilt-In Windows
- Basement: Concrete,Partially Finished,Full,Sleeping Area,Storage Space
- Number of fireplaces: 1
- Fireplace features: Blower Fan, Gas, Gas Log, Gas Starter, Great Room, Masonry, Raised Hearth
Interior area
- Total structure area: 2,600
- Total interior livable area: 2,600 sqft
- Finished area above ground: 1,600
- Finished area below ground: 1,000
Property
Parking
- Total spaces: 2
- Parking features: Attached, Concrete, Driveway, Garage, Garage Door Opener
- Attached garage spaces: 2
- Has uncovered spaces: Yes
Accessibility
- Accessibility features: Accessible Central Living Area, Accessible Kitchen Appliances
Features
- Levels: One
- Patio & porch: Covered, Front Porch, Patio
- Fencing: Back Yard,Fenced,Vinyl
- Frontage length: 85
Lot
- Size: 0.26 Acres
- Dimensions: 85'F/78'B x 133'R/130'L
- Features: City Lot, Corner Lot, Cul-De-Sac, Landscaped
Details
- Additional structures: None
- Parcel number: 1921004004226000
- Special conditions: Standard
Construction
Type & style
- Home type: SingleFamily
- Architectural style: Ranch,Traditional
- Property subtype: Single Family Residence
- Attached to another structure: Yes
Materials
- Brick Veneer, Frame, Vinyl Siding
- Foundation: Concrete Perimeter
- Roof: Architectural Shingle
Condition
- Updated/Remodeled
- New construction: No
- Year built: 2003
Utilities & green energy
- Electric: Single Phase, Ameren
- Sewer: Public Sewer
- Water: Public
- Utilities for property: Cable Available, Electricity Connected, Natural Gas Connected, Sewer Connected, Water Connected
Community & HOA
Community
- Subdivision: Ridge Meadow Estates
HOA
- Has HOA: Yes
- Amenities included: Common Ground
- Services included: Common Area Maintenance
- HOA fee: $100 annually
- HOA name: Ridge Meadow Estates Homeowners Association
Location
- Region: Pacific
Financial & listing details
- Tax assessed value: $185,520
- Annual tax amount: $2,662
- Date on market: 9/19/2025
- Cumulative days on market: 66 days
- Listing terms: Cash,Conventional,FHA,USDA Loan,VA Loan
- Ownership: Private
- Electric utility on property: Yes
- Road surface type: Concrete
Price history
| Date | Event | Price |
|---|---|---|
| 11/24/2025 | Sold | -- |
Source:  MARIS #25063739 Report a problem MARIS #25063739 Report a problem | ||
| 11/24/2025 | Pending sale | $376,000$145/sqft |
Source: MARIS #25063739 Report a problem | ||
| 10/30/2025 | Contingent | $376,000$145/sqft |
Source: MARIS #25063739 Report a problem | ||
| 10/27/2025 | Price change | $376,000-1%$145/sqft |
Source: MARIS #25063739 Report a problem | ||
| 9/20/2025 | Listed for sale | $379,900+46.1%$146/sqft |
Source: MARIS #25063739 Report a problem | ||
| 7/16/2025 | Sold | -- |
Source: Public Record Report a problem | ||
| 9/18/2020 | Sold | -- |
Source: MARIS #20054003 Report a problem | ||
| 8/4/2020 | Pending sale | $260,000$100/sqft |
Source: MORE, REALTORS #20054003 Report a problem | ||
| 7/31/2020 | Listed for sale | $260,000+57.7%$100/sqft |
Source: MORE, REALTORS #20054003 Report a problem | ||
| 11/17/2014 | Sold | -- |
Source: Public Record Report a problem | ||
| 8/3/2014 | Price change | $164,900-2.9%$63/sqft |
Source: Coldwell Banker Premier Group #14020665 Report a problem | ||
| 8/1/2014 | Price change | $169,900-5%$65/sqft |
Source: Coldwell Banker Premier Group #14020665 Report a problem | ||
| 5/9/2014 | Price change | $178,900-0.6%$69/sqft |
Source: Coldwell Banker Premier Group #14020665 Report a problem | ||
| 4/18/2014 | Listed for sale | $179,900$69/sqft |
Source: Coldwell Banker Premier Group Report a problem | ||
Public tax history
| Year | Property taxes | Tax assessment |
|---|---|---|
| 2024 | $2,662 +1.1% | $35,249 |
| 2023 | $2,632 -1.8% | $35,249 -8.8% |
| 2022 | $2,682 +0.5% | $38,650 |
| 2021 | $2,670 +4.3% | $38,650 +4.3% |
| 2020 | $2,561 +6.7% | $37,046 |
| 2019 | $2,400 +0.7% | $37,046 +8.8% |
| 2017 | $2,384 +10.4% | $34,061 +8.5% |
| 2016 | $2,159 | $31,407 |
| 2015 | $2,159 | $31,407 -0.8% |
| 2014 | $2,159 | $31,671 |
| 2013 | -- | $31,671 -11.3% |
| 2012 | -- | $35,711 |
| 2011 | -- | $35,711 -0.6% |
| 2010 | -- | $35,939 |
| 2009 | -- | $35,939 +13% |
| 2006 | $2,057 +5.9% | $31,793 |
| 2005 | $1,942 +13.5% | $31,793 +12.8% |
| 2004 | $1,712 +488.5% | $28,188 +428.6% |
| 2003 | $291 +1.4% | $5,333 |
| 2002 | $287 -0.9% | $5,333 |
| 2001 | $289 +0.4% | $5,333 |
| 2000 | $288 | $5,333 |
Find assessor info on the county website
Neighborhood: 63069
Nearby homes
- $333,5003 bd3 ba1.6k sqft2404 Mountain Peak Ct, Pacific, MO 63069Off Market
- $--3 bd3 ba1.5k sqft2411 Smokey Mountain Ln, Pacific, MO 63069Sold
- $317,3003 bd1 ba1.6k sqft705 Sierra Ridge Ave, Pacific, MO 63069Off Market
- $410,6004 bd4 ba2.1k sqft701 Sierra Ridge Ave, Pacific, MO 63069Off Market
- $327,2003 bd2 ba1.5k sqft2407 Smokey Mountain Ln, Pacific, MO 63069Off Market
- $363,7003 bd3 ba1.6k sqft2401 Mountain Peak Ct, Pacific, MO 63069Off Market
- $324,9003 bd3 ba1.6k sqft709 Sierra Ridge Ave, Pacific, MO 63069Off Market
- $408,200-- bd4 ba1.9k sqft2409 Mountain Peak Ct, Pacific, MO 63069Off Market
Nearby schools
GreatSchools rating
- 3/10Truman Elementary SchoolGrades: K-4Distance: 0.4 mi
- 7/10Riverbend SchoolGrades: 7-8Distance: 0.8 mi
- 3/10Pacific High SchoolGrades: 9-12Distance: 0.7 mi
Schools provided by the listing agent
- Elementary: Zitzman Elem.
- Middle: Meramec Valley Middle
- High: Pacific High
Source: MARIS. This data may not be complete. We recommend contacting the local school district to confirm school assignments for this home.
Get a cash offer in 3 minutes
Find out how much your home could sell for in as little as 3 minutes with a no-obligation cash offer.
Estimated market value
$383,400
Get a cash offer in 3 minutes
Find out how much your home could sell for in as little as 3 minutes with a no-obligation cash offer.
Estimated market value
$383,400
- Missouri
- Franklin County
- Pacific
- 63069
- 2408 Mountain Peak Ct
Nearby cities
Nearby zip codes
Other Pacific Topics
