Skip main navigation
Off market
  • $620,800

    2408 N Baldwin St, Portland, OR 97217

    4beds
    1,850sqft
    Single Family Residence
    Built in ----
    -- sqft lot
    $620,800 Zestimate®
    $336/sqft
    $3,212 Estimated rent

    Home value

    $620,800

    $590,000 - $652,000

    $3,212/mo

    Zestimate® history
    Loading
    Loading...

    Owner options

    List your home for rent

    $3,212/mo

    Rent Zestimate®

    Find your next renter with Zillow Rental Manager. Plus, with online applications, you can quickly screen prospective tenants – for free.

    Learn more

    $3,212/mo

    Rent Zestimate®

    Refinance and save

    $3,859/mo

    Est. payment

    Refinancing to a lower rate could help reduce your monthly payments and save thousands over the life of the loan.

    See today's rates

    $3,859/mo

    Est. payment

    Explore your selling options

    Work with a Zillow partner agent

    Leverage their expertise and Zillow's premium Showcase listings to get your home seen by more buyers.

    Get started

    List with your own agent

    Get your home in front of millions of buyers by listing it on Zillow.

    Learn how to do it

    Sell it yourself

    Take full control of how buyers see your home on Zillow by listing For Sale by Owner (FSBO).

    List your home

    What's special

    No-voc carpeted upstairsOn-demand water heaterSouth-facing master bedroomAmple street parking availableHuge drivewayQuartz countertopsFully tiled backsplash

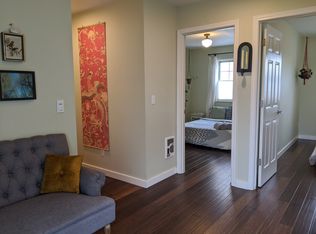
    !*Kenton Paradise*! This listing is a beautiful 4-bedroom 2.5 bathroom house on a cul-de-sac with a completely private fenced backyard with plenty of bike and gear storage., an huge covered patio, an outdoor wood stove, central air conditioning and a chef's kitchen with garbage disposal, dishwasher, private laundry and good appliances. In 2017 we bought and renovated this home built in 2011, and separated off a 500 sq. ft. section of the ground floor to create a separate apartment with a private entrance in the back yard. We have updated the 4 BR, 2.5 bath home with luxurious comforts and thoughtful details that we know its new occupants will appreciate. The "main house" boasts 4 bedrooms upstairs, the second largest of which has a walk-in closet and the largest of which has a generous amount of eave storage. Our home is the last on a dead-end street, has a huge driveway and a large fully fenced and gated private backyard that is not visible from any adjacent buildings. Ample street parking available all the time. Keyless entry on front door allows for multiple personalised access codes with nearby ring doorbell camera for security. Newly painted in 2023, the exterior features beautiful mature landscaping focused on creating privacy from the cul-de-sac all adjoining properties. No one looks down into or can't see into the grassy backyard with sculptural outdoor features. Inside features include true chef's kitchen with 2019 LG dishwasher, three door fridge with ice maker, slide in five burner gas stove with wok grate and griddle, 1200 CFM range hood, quartz countertops, fully tiled backsplash and deep sink with garbage disposal and 2015 LG washer and dryer with Steam Clean in perfect condition. Beautiful and functional fireplace with custom built-ins with slide-out tea trays and drawers for storage. Fully tiled half bath on the main floor is a convenient luxury. The back yard features a huge covered patio with lofty transparent roof, good-looking enormous shed with covered bike storage for two bikes on either end. No-VOC carpeted upstairs has south-facing master bedroom with large walk in-closet and ensuite bathroom. Two smaller bedrooms feature large closets and share the second bathroom. The upstairs hallway boasts a large storage closet. The 400 sq. ft. bedroom has accesses to a generous amount of storage in the eaves. Carpets will be professionally steam cleaned and kicked in again before your move-in. Entire house is elegantly climatized with a gas-forced air furnace, whole house air conditioning and WiFi thermostat you can control from anywhere. On-demand water heater means you'll never run out of hot water. Electrical breaker for whole property is accessible outside. Property is a five minute walking distance from all the delights of North Denver including cafes, a tea house, restaurants (An An, Northport, Speakeasy Saloon, Tiny Bubble Room), a live theatre, boutiques, bars, artists and thrift shops. Kenton's own seasonal farmer's market runs from May through October and is just blocks away. This house is equidistant between Kenton and Arbor Lodge parks, and is two blocks from Peak Performance Gym. Easy access to I-5 without having to hear it. Listing is open to renters with full potty-trained, trim-nailed, NON-BARKING pets (no un-neutered male cats allowed). After loving living here for 7 years (and making so many beautiful memories) we moved to South Cully to be closer to our kids' school. We may be able to pro-rate for a later start date if necessary. Landlord pays for Garbage Service. PETS: Listing is open to renters with potty-trained, trim-nailed, NON-BARKING pets (no un-neutered male cats allowed). Pet rent and cleaning fee required. Listing is completely non-smoking indoors.

    This property is not currently displayed as for sale or rent on Zillow. This may be different from what's on other websites or public sources.

    Zillow last checked:

    Listing updated:

    Source: Zillow Rentals

    Facts & features

    Interior

    Bedrooms & bathrooms
    • Bedrooms: 4
    • Bathrooms: 3
    • Full bathrooms: 2
    • 1/2 bathrooms: 1
    Heating
    • Central, Fireplace, Forced Air, Natural Gas
    Cooling
    • Air Conditioner, Central Air
    Appliances
    • Included: Dishwasher, Freezer, Oven, Refrigerator
    • Laundry: In Unit
    Features
    • Storage, Walk In Closet
    • Flooring: Carpet, Hardwood
    • Has fireplace: Yes
    Interior area
    • Total interior livable area: 1,850 sqft

    Property

    Parking
    • Parking features: Driveway, Off Street
    • Details: Contact manager
    Features
    • Patio & porch: Covered, Front Porch, Patio, Porch
    • Exterior features: Storage
    Lot
    • Features: Back Yard
    Details
    • Additional structures: Shed(s), Storage
    • Parcel number: R224213

    Construction

    Type & style
    • Home type: SingleFamily
    • Property subtype: Single Family Residence

    Utilities & green energy

    • Utilities for property: Garbage

    Community & HOA

    Community
    • Deposit fee: $3,395
    • Application fee: $48
    HOA
    • Amenities included: Parking, Storage
    Location
    • Region: Portland

    Financial & listing details

    • Price per square foot: $336/sqft
    • Tax assessed value: $604,770
    • Annual tax amount: $7,600
    • Date on market: 7/1/2026
    • Date available: 08/01/2026
    • Lease term: 1 Year

    Price history

    DateEventPrice
    8/11/2026Listing removed$3,489$2/sqft
    Source: Zillow Rentals Report a problem
    7/22/2026Price change$3,489-0.3%$2/sqft
    Source: Zillow Rentals Report a problem
    7/1/2026Listed for rent$3,500+133.3%$2/sqft
    Source: Zillow Rentals Report a problem
    10/4/2025Listing removed$1,500$1/sqft
    Source: Zillow Rentals Report a problem
    9/18/2025Listed for rent$1,500$1/sqft
    Source: Zillow Rentals Report a problem
    2/10/2024Listing removed--
    Source: Zillow Rentals Report a problem
    2/5/2024Price change$1,500-18.9%$1/sqft
    Source: Zillow Rentals Report a problem
    2/1/2024Listed for rent$1,850-43.1%$1/sqft
    Source: Zillow Rentals Report a problem
    1/7/2024Listing removed--
    Source: Zillow Rentals Report a problem
    12/10/2023Price change$3,250-31.6%$2/sqft
    Source: Zillow Rentals Report a problem
    11/29/2023Price change$4,750+36.7%$3/sqft
    Source: Zillow Rentals Report a problem
    11/12/2023Listed for rent$3,475$2/sqft
    Source: Zillow Rentals Report a problem
    3/20/2017Sold$445,000$241/sqft
    Source: RMLS (OR) #16246522 Report a problem
    1/18/2017Pending sale$445,000$241/sqft
    Source: JFB Realty, LLC #16246522 Report a problem
    12/12/2016Listed for sale$445,000-6.3%$241/sqft
    Source: JFB Realty, LLC #16246522 Report a problem
    10/15/2016Listing removed$475,000$257/sqft
    Source: Farrell And Associates #16486131 Report a problem
    9/30/2016Price change$475,000-4%$257/sqft
    Source: Farrell And Associates #16486131 Report a problem
    8/19/2016Price change$495,000-3.9%$268/sqft
    Source: Farrell And Associates #16486131 Report a problem
    7/18/2016Listed for sale$515,000+543.8%$278/sqft
    Source: Farrell And Associates #16486131 Report a problem
    11/19/2002Sold$80,000+16.5%$43/sqft
    Source: Public Record Report a problem
    8/6/2002Sold$68,654$37/sqft
    Source: Public Record Report a problem

    Public tax history

    YearProperty taxesTax assessment
    2025$7,600 +3.7%$282,040 +3%
    2024$7,326 +4%$273,830 +3%
    2023$7,045 +2.2%$265,860 +3%
    2022$6,892 +1.7%$258,120 +3%
    2021$6,776 +9%$250,610 +3%
    2020$6,216 +3.8%$243,320 +3%
    2019$5,988 $236,240 +3%
    2018$5,988 +3%$229,360 -14.7%
    2017$5,812 $268,880
    2016-- --
    2015-- --
    2014-- --
    2013-- --
    2012-- --
    2011-- --
    2010-- --
    2009-- --
    2008-- --
    2007-- --
    2006-- --
    2005-- --
    2004-- --
    2003$1,322 +8.9%$58,960 +3%
    2002$1,214 +7.3%$57,250 +6.1%
    2000$1,131 $53,980
    Find assessor info on the county website

    Neighborhood: Kenton

    Nearby schools

    GreatSchools rating
    Get a cash offer in 3 minutes
    Find out how much your home could sell for in as little as 3 minutes with a no-obligation cash offer.
    Estimated market value
    $620,800
    Get a cash offer in 3 minutes
    Find out how much your home could sell for in as little as 3 minutes with a no-obligation cash offer.
    Estimated market value
    $620,800