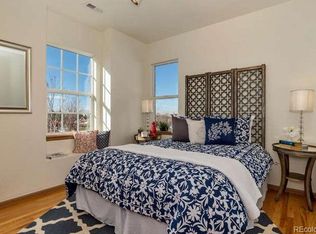
Welcome home to rare main floor living! This beautifully updated condo is surrounding by parks, mature trees and green space, but still strolling distance to trails, grocery shopping, 29th Ave Town Center stores, restaurants, Farmer's Market, summer concert events and so much more. The beautifully updated kitchen features new stainless appliances, modern quartz countertops and sleek navy and white cabinetry with thoughtfully selected lower cabinets filled with easy to use drawers. The open floor plan has a spacious family room with a cozy fireplace, there is a breakfast bar where you can watch all of the kitchen action or you can dine formally in the dining area. Down the hall you will find the spacious primary suite with an ensuite full bath as well as a second bedroom and second full bath. A full laundry room leads to the oversized garage with room for 2 cars and ALL the toys!
Enjoy peace of mind living here with the 1 year warranty the Seller is providing.
Sold for $490,000
$490,000
2408 N Syracuse Street, Denver, CO 80238
2beds
948sqft
Condominium
Built in 2002
-- sqft lot
$388,700 Zestimate®
$517/sqft
$2,181 Estimated rent
Home value
$388,700
$358,000 - $420,000
$2,181/mo
Zestimate® history
Owner options
List your home for rent
$2,181/mo
Rent Zestimate®
Find your next renter with Zillow Rental Manager. Plus, with online applications, you can quickly screen prospective tenants – for free.
$2,181/mo
Rent Zestimate®
Refinance and save
$2,954/mo
Est. payment
Refinancing to a lower rate could help reduce your monthly payments and save thousands over the life of the loan.
$2,954/mo
Est. payment
Explore your selling options
Work with a Zillow partner agent
Leverage their expertise and Zillow's premium Showcase listings to get your home seen by more buyers.
Get startedList with your own agent
Get your home in front of millions of buyers by listing it on Zillow.
Learn how to do itSell it yourself
Take full control of how buyers see your home on Zillow by listing For Sale by Owner (FSBO).
List your homeWhat's special
Zillow last checked:
Listing updated:
Listed by:
Melinda Howlett 303-667-9528 melinda.howlett@compass.com,
Compass - Denver,
Ashley Howlett 720-298-9525,
Compass - Denver
Bought with:
Mitchell Rothman, 40032108
Kentwood Real Estate DTC, LLC
Source: REcolorado as distributed by MLS GRID,MLS#: 7228014
Facts & features
Interior
Bedrooms & bathrooms
- Bedrooms: 2
- Bathrooms: 2
- Full bathrooms: 1
- 3/4 bathrooms: 1
- Main level bathrooms: 2
- Main level bedrooms: 2
Primary bedroom
- Level: Main
Bedroom
- Level: Main
Primary bathroom
- Level: Main
Bathroom
- Level: Main
Dining room
- Level: Main
Family room
- Level: Main
Kitchen
- Description: Beautifully Updated, New Cabinets, Quartz Counters
- Level: Main
Heating
- Floor Furnace
Cooling
- Central Air
Appliances
- Included: Dishwasher, Disposal, Dryer, Gas Water Heater, Microwave, Range, Refrigerator, Self Cleaning Oven, Washer
Features
- Ceiling Fan(s), Eat-in Kitchen, Kitchen Island, No Stairs, Open Floorplan, Pantry, Primary Suite, Quartz Counters, Smoke Free, Solid Surface Counters
- Flooring: Laminate, Tile
- Windows: Double Pane Windows, Window Coverings, Window Treatments
- Has basement: No
- Number of fireplaces: 1
- Fireplace features: Family Room
- Common walls with other units/homes: End Unit
Interior area
- Total structure area: 948
- Total interior livable area: 948 sqft
- Finished area above ground: 948
Property
Parking
- Total spaces: 2
- Parking features: Dry Walled, Oversized, Storage, Tandem
- Attached garage spaces: 2
Features
- Levels: One
- Stories: 1
- Entry location: Ground
- Patio & porch: Front Porch
Lot
- Features: Sprinklers In Front
Details
- Parcel number: 133232040
- Zoning: R-MU-20
- Special conditions: Standard
Construction
Type & style
- Home type: Condo
- Property subtype: Condominium
- Attached to another structure: Yes
Materials
- Stone, Stucco
- Foundation: Slab
Condition
- Updated/Remodeled
- Year built: 2002
Details
- Warranty included: Yes
Utilities & green energy
- Electric: 110V, 220 Volts
- Sewer: Public Sewer
- Water: Public
- Utilities for property: Cable Available, Electricity Connected, Internet Access (Wired), Natural Gas Connected, Phone Available
Community & HOA
Community
- Security: Carbon Monoxide Detector(s), Smoke Detector(s)
- Subdivision: Central Park
HOA
- Has HOA: Yes
- Amenities included: Park, Playground, Pool, Tennis Court(s)
- Services included: Reserve Fund, Insurance, Irrigation, Maintenance Grounds, Maintenance Structure, Sewer, Snow Removal, Water
- HOA fee: $46 monthly
- HOA name: MCA
- HOA phone: 303-388-0724
- Second HOA fee: $346 monthly
- Second HOA name: Stapleton Mansion Homes
- Second HOA phone: 303-420-4433
Location
- Region: Denver
Financial & listing details
- Price per square foot: $517/sqft
- Annual tax amount: $2,610
- Date on market: 8/31/2023
- Listing terms: 1031 Exchange,Cash,Conventional,FHA,VA Loan
- Exclusions: Staging Items And Personal Property
- Ownership: Individual
- Electric utility on property: Yes
- Road surface type: Alley Paved, Paved
Price history
| Date | Event | Price |
|---|---|---|
| 10/5/2023 | Sold | $490,000$517/sqft |
Source:  REcolorado as distributed by MLS GRID #7228014 Report a problem REcolorado as distributed by MLS GRID #7228014 Report a problem | ||
Public tax history
Tax history is unavailable.
Neighborhood: Central Park
Nearby homes
- $486,5002 bd2 ba1.5k sqft2426 N Syracuse St, Denver, CO 80238Off Market

- $--3 bd2 ba1.6k sqft2426 Syracuse St, Denver, CO 80238Off Market
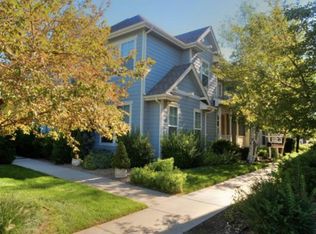
- $437,4002 bd2 ba1.3k sqft2436 N Syracuse St, Denver, CO 80238Off Market
- $1,215,0006 bd5 ba4.5k sqft7737 E 24th Ave, Denver, CO 80238Off Market
- $473,9002 bd3 ba1.5k sqft7704 E 25th Ave, Denver, CO 80238For Sale
- $350,0002 bd3 ba1.3k sqft2436 Syracuse St, Denver, CO 80238Off Market
- $395,6002 bd2 ba1k sqft2448 N Syracuse St, Denver, CO 80238Off Market
- $790,2003 bd4 ba2.4k sqft7748 E 25th Ave, Denver, CO 80238Off Market
Nearby schools
GreatSchools rating
- 10/10Westerly Creek Elementary SchoolGrades: PK-5Distance: 0.7 mi
- 10/10William (Bill) Roberts K-8 SchoolGrades: K-8Distance: 0.9 mi
- 9/10Northfield High SchoolGrades: 9-12Distance: 3.2 mi
Schools provided by the listing agent
- Elementary: Bill Roberts E-8
- Middle: Bill Roberts E-8
- High: Northfield
- District: Denver 1
Source: REcolorado as distributed by MLS GRID. This data may not be complete. We recommend contacting the local school district to confirm school assignments for this home.
Get a cash offer in 3 minutes
Find out how much your home could sell for in as little as 3 minutes with a no-obligation cash offer.
Estimated market value
$388,700
Get a cash offer in 3 minutes
Find out how much your home could sell for in as little as 3 minutes with a no-obligation cash offer.
Estimated market value
$388,700
- Colorado
- Denver County
- Denver
- 80238
- Central Park
- 2408 N Syracuse Street
