Skip main navigation
Off market
  • $375,300

    2408 NE 10th Ct, Clive, IA 50325

    3beds
    1,900sqft
    Single Family Residence
    Built in 2014
    0.3 Acres Lot
    $375,300 Zestimate®
    $198/sqft
    $2,482 Estimated rent

    Home value

    $375,300

    $345,000 - $409,000

    $2,482/mo

    Zestimate® history
    Loading
    Loading...

    Owner options

    List your home for rent

    $2,482/mo

    Rent Zestimate®

    Find your next renter with Zillow Rental Manager. Plus, with online applications, you can quickly screen prospective tenants – for free.

    Learn more

    $2,482/mo

    Rent Zestimate®

    Refinance and save

    $2,514/mo

    Est. payment

    Refinancing to a lower rate could help reduce your monthly payments and save thousands over the life of the loan.

    See today's rates

    $2,514/mo

    Est. payment

    Explore your selling options

    Work with a Zillow partner agent

    Leverage their expertise and Zillow's premium Showcase listings to get your home seen by more buyers.

    Get started

    List with your own agent

    Get your home in front of millions of buyers by listing it on Zillow.

    Learn how to do it

    Sell it yourself

    Take full control of how buyers see your home on Zillow by listing For Sale by Owner (FSBO).

    List your home

    What's special

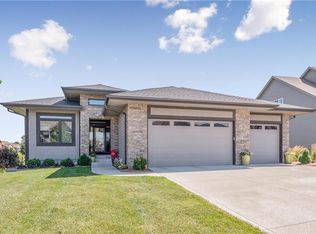
    Modern Prairie Style Walk Out Ranch home is one of a kind. Bright & airy southern exposure allows sunlight to fill the home & highlight the rich & timeless hardwood that starts at the front door & flows into the kitchen & through the truly stunning family room. Kitchen includes a gas slide in stove, walk-in pntry & exotic granite w/glass tile backsplash. A perfectly sized kitchen isand is ideal for serving & entertaining while still leaving plenty of room for a dinette table. The Master Suite enjoys oversized windows & comes complete w/5' tile shower, dual sinks & a linen closet. The walk-in closet has direct access to the laundry room. Built to certified energy Star 3.0 guidelines & benefiting from blown-in cellulose insulation, 2x6 wall construction, on demand hot water heater, &a built in humidifier, this home is extremely energy efficient. 9' ceils in LL

    This property is off market, which means it's not currently listed for sale or rent on Zillow. This may be different from what's available on other websites or public sources.

    Zillow last checked:

    Listing updated:

    Listed by:

    Christy Drake 515-453-6346,

    Iowa Realty Jordan Grove

    Bought with:

    Barbara Best Burley

    Iowa Realty Valley West

    Source: DMMLS,MLS#: 431479MLS Logo

    Facts & features

    Interior

    Bedrooms & bathrooms
    • Bedrooms: 3
    • Bathrooms: 2
    • Full bathrooms: 1
    • 3/4 bathrooms: 1
    • Main level bedrooms: 3
    Heating
    • Forced Air, Gas, Natural Gas
    Cooling
    • Central Air
    Appliances
    • Included: Dishwasher, Microwave, Stove
    Features
    • Eat-in Kitchen
    • Number of fireplaces: 1
    Interior area
    • Total structure area: 1,900
    • Total interior livable area: 1,900 sqft

    Property

    Parking
    • Total spaces: 3
    • Parking features: Attached, Garage, Three Car Garage
    • Attached garage spaces: 3
    Lot
    • Size: 0.30 Acres
    • Dimensions: 73 x 188
    • Features: Rectangular Lot
    Details
    • Parcel number: 31100700019001
    • Zoning: RES

    Construction

    Type & style
    • Home type: SingleFamily
    • Architectural style: Ranch
    • Property subtype: Single Family Residence
    Materials
    • Cement Siding
    • Foundation: Poured
    • Roof: Asphalt,Shingle
    Condition
    • New Construction
    • New construction: Yes
    • Year built: 2014
    Details
    • Builder name: Drake Homes
    • Warranty included: Yes

    Utilities & green energy

    • Sewer: Public Sewer
    • Water: Public

    Community & neighborhood

    Location
    • Region: Clive

    Other

    Other facts
    • Listing terms: Cash,Conventional,FHA,VA Loan
    • Road surface type: Concrete

    Price history

    DateEventPrice
    12/12/2014Sold$380,900$200/sqft
    Source: DMMLS #431479 Report a problem

    Public tax history

    Tax history is unavailable.

    Neighborhood: 50325

    Nearby schools

    GreatSchools rating
    Schools provided by the listing agent
    • District: Johnston

    Source: DMMLS. This data may not be complete. We recommend contacting the local school district to confirm school assignments for this home.

    Get pre-qualified for a loan
    At Zillow Home Loans, we can pre-qualify you in as little as 5 minutes with no impact to your credit score.

    An equal housing lender. NMLS #10287.

    Sell for more on Zillow
    Get a Zillow Showcase℠ listing at no additional cost and you could sell for .
    $375,300
    2% more
    +$7,506
    With Zillow Showcase(estimated)
    $382,806