Skip main navigation
Sold for $575,000
  • $575,000

    2408 NW 14TH PLACE, GAINESVILLE, FL 32605

    3beds
    2,611sqft
    Single Family Residence
    Built in 1985
    0.43 Acres Lot
    $574,500 Zestimate®
    $220/sqft
    $3,119 Estimated rent

    Home value

    $574,500

    $540,000 - $609,000

    $3,119/mo

    Zestimate® history
    Loading
    Loading...

    Owner options

    List your home for rent

    $3,119/mo

    Rent Zestimate®

    Find your next renter with Zillow Rental Manager. Plus, with online applications, you can quickly screen prospective tenants – for free.

    Learn more

    $3,119/mo

    Rent Zestimate®

    Refinance and save

    $4,142/mo

    Est. payment

    Refinancing to a lower rate could help reduce your monthly payments and save thousands over the life of the loan.

    See today's rates

    $4,142/mo

    Est. payment

    Explore your selling options

    Work with a Zillow partner agent

    Leverage their expertise and Zillow's premium Showcase listings to get your home seen by more buyers.

    Get started

    List with your own agent

    Get your home in front of millions of buyers by listing it on Zillow.

    Learn how to do it

    Sell it yourself

    Take full control of how buyers see your home on Zillow by listing For Sale by Owner (FSBO).

    List your home

    What's special

    Vaulted ceilingsExpansive family roomSpacious screened lanaiGracious foyerNewer stainless steel appliancesEat-in kitchenLarge walk-in closet
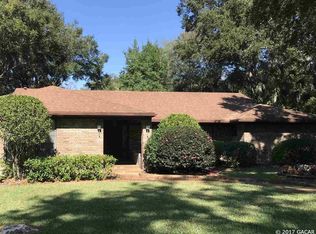
    Welcome to Raintree, one of Gainesville’s most established and centrally located neighborhoods—just minutes from shopping, dining, the University of Florida, and top-rated schools. Situated on a generous 0.43-acre lot, this 2,611-square-foot pool home offers 3 bedrooms, 3 bathrooms, and a spacious screened lanai, all surrounded by a beautifully fenced backyard with mature landscaping. As you enter through the double solid wood front doors, you’re welcomed by a gracious foyer that opens to a formal living and dining area to the right. Straight ahead, a striking natural stone gas fireplace anchors the expansive family room, which flows seamlessly into the eat-in kitchen. The kitchen features newer stainless steel appliances, vaulted ceilings, and skylights that fill the space with natural light. Designed for both comfort and accessibility, the home features no carpet throughout and was originally built with handicap-accessible elements, including a garage ramp for easy entry. Four sets of sliding glass doors create a strong indoor-outdoor connection, bringing in abundant light and offering direct access to the pool and lanai. The primary suite is a true retreat, complete with vaulted ceilings, private pool access, a large walk-in closet, and an ensuite bathroom featuring dual sinks, generous cabinetry, and a spacious walk-in shower with grab bars and a built-in bench. The two additional bedrooms are well-appointed, each with access to their own bathroom—one with a tub/shower combination and the other with a walk-in shower. Recent updates provide peace of mind, including a new roof (2022) and a resurfaced (re-marcited) pool (2023). Combined with its functional layout, accessibility features, and prime location, this home offers a rare opportunity in the heart of Gainesville.

    Zillow last checked:

    Listing updated:

    Listed by:

    Ken Cornell 352-281-4000,

    BOSSHARDT REALTY SERVICES LLC 352-371-6100,

    Angela Cornell 352-281-3222,

    BOSSHARDT REALTY SERVICES LLC

    Bought with:

    Jonathan McMahon, 3277388

    BHGRE THOMAS GROUP

    Source: Stellar MLS,MLS#: GC538957MLS LogoOriginating MLS: Gainesville-Alachua

    Facts & features

    Interior

    Bedrooms & bathrooms
    • Bedrooms: 3
    • Bathrooms: 3
    • Full bathrooms: 3
    Primary bedroom
    • Features: Walk-In Closet(s)
    • Level: First
    Kitchen
    • Features: No Closet
    • Level: First
    Living room
    • Features: No Closet
    • Level: First
    Heating
    • Central
    Cooling
    • Central Air
    Appliances
    • Included: Dishwasher, Dryer, Microwave, Range, Refrigerator, Washer
    • Laundry: Electric Dryer Hookup, Laundry Room
    Features
    • None
    • Flooring: Tile
    • Has fireplace: Yes
    • Fireplace features: Wood Burning
    Interior area
    • Total structure area: 3,534
    • Total interior livable area: 2,611 sqft

    Property

    Parking
    • Total spaces: 2
    • Parking features: Garage - Attached
    • Attached garage spaces: 2
    Features
    • Levels: One
    • Stories: 1
    • Exterior features: None
    • Has private pool: Yes
    • Pool features: Deck
    Lot
    • Size: 0.43 Acres
    Details
    • Parcel number: 06439010015
    • Zoning: RSF1
    • Special conditions: None

    Construction

    Type & style
    • Home type: SingleFamily
    • Property subtype: Single Family Residence
    Materials
    • Brick
    • Foundation: Slab
    • Roof: Shingle
    Condition
    • New construction: No
    • Year built: 1985

    Utilities & green energy

    • Sewer: Public Sewer
    • Water: None
    • Utilities for property: Cable Connected, Electricity Connected, Underground Utilities

    Community & HOA

    Community
    • Pet fee: $0 monthly
    • Subdivision: RAINTREE
    HOA
    • Has HOA: Yes
    • HOA fee: $9 monthly
    • HOA name: tbd
    Location
    • Region: Gainesville

    Financial & listing details

    • Price per square foot: $220/sqft
    • Tax assessed value: $418,787
    • Annual tax amount: $5,776
    • Date on market: 4/17/2026
    • Cumulative days on market: 84 days
    • Ownership: Fee Simple
    • Total actual rent: 0
    • Electric utility on property: Yes
    • Road surface type: Paved

    Price history

    DateEventPrice
    7/31/2026Sold$575,000-4%$220/sqft
    Source: Stellar MLS #GC538957 Report a problem
    7/13/2026Pending sale$599,000$229/sqft
    Source: Stellar MLS #GC538957 Report a problem
    6/13/2026Price change$599,000-4.8%$229/sqft
    Source: Stellar MLS #GC538957 Report a problem
    4/29/2026Price change$629,000-3.1%$241/sqft
    Source: Stellar MLS #GC538957 Report a problem
    4/17/2026Listed for sale$649,000+123%$249/sqft
    Source: Stellar MLS #GC538957 Report a problem
    7/6/2004Sold$291,000+47.7%$111/sqft
    Source: Public Record Report a problem
    2/14/2002Sold$197,000+23.1%$75/sqft
    Source: Public Record Report a problem
    3/5/1998Sold$160,000-3%$61/sqft
    Source: Public Record Report a problem
    8/15/1994Sold$165,000$63/sqft
    Source: GACAR #9544 Report a problem

    Public tax history

    YearProperty taxesTax assessment
    2025$5,777 +4%$288,791 +2.9%
    2024$5,552 +2.2%$280,652 +3%
    2023$5,430 +6%$272,478 +3%
    2022$5,122 +0.9%$264,542 +3%
    2021$5,075 +1.7%$256,837 +1.4%
    2020$4,989 -0.2%$253,291 +2.3%
    2019$4,998 $247,597 +1.9%
    2018$4,998 +7.5%$242,980 +2.1%
    2017$4,651 -0.3%$237,990 +2.1%
    2016$4,663 +0.7%$233,100 -1.4%
    2015$4,633 -3.7%$236,500
    2014$4,812 -0.8%$236,500 -1.4%
    2013$4,850 $239,800 -4.6%
    2012-- $251,400 +2.8%
    2011-- $244,500 -3.9%
    2010-- $254,400 -9.1%
    2009-- $279,900 -4.7%
    2008-- $293,600 +1.8%
    2007-- $288,500 +4.6%
    2006-- $275,700 +9.9%
    2005-- $250,800 +10%
    2004-- $228,100 +23.8%
    2003-- $184,300
    2002-- $184,300 +2.3%
    2001-- $180,100 +5.3%
    2000-- $171,100
    Find assessor info on the county website

    Neighborhood: Raintree

    Nearby schools

    GreatSchools rating
    Schools provided by the listing agent
    • Elementary: Littlewood Elementary School-AL
    • Middle: Westwood Middle School-AL
    • High: Gainesville High School-AL

    Source: Stellar MLS. This data may not be complete. We recommend contacting the local school district to confirm school assignments for this home.

    Get a cash offer in 3 minutes
    Find out how much your home could sell for in as little as 3 minutes with a no-obligation cash offer.
    Estimated market value
    $574,500
    Get a cash offer in 3 minutes
    Find out how much your home could sell for in as little as 3 minutes with a no-obligation cash offer.
    Estimated market value
    $574,500