Skip main navigation
Sold for $329,000
  • $329,000

    2408 Nighthawk Landing Ct, Ruskin, FL 33570

    4beds
    2,028sqft
    Single Family Residence
    Built in 2016
    7,502 Square Feet Lot
    $328,900 Zestimate®
    $162/sqft
    $2,525 Estimated rent

    Home value

    $328,900

    $309,000 - $349,000

    $2,525/mo

    Zestimate® history
    Loading
    Loading...

    Owner options

    List your home for rent

    $2,525/mo

    Rent Zestimate®

    Find your next renter with Zillow Rental Manager. Plus, with online applications, you can quickly screen prospective tenants – for free.

    Learn more

    $2,525/mo

    Rent Zestimate®

    Refinance and save

    $2,376/mo

    Est. payment

    Refinancing to a lower rate could help reduce your monthly payments and save thousands over the life of the loan.

    See today's rates

    $2,376/mo

    Est. payment

    Explore your selling options

    Work with a Zillow partner agent

    Leverage their expertise and Zillow's premium Showcase listings to get your home seen by more buyers.

    Get started

    List with your own agent

    Get your home in front of millions of buyers by listing it on Zillow.

    Learn how to do it

    Sell it yourself

    Take full control of how buyers see your home on Zillow by listing For Sale by Owner (FSBO).

    List your home

    What's special

    Three additional bedroomsFour bedroomsSplit bedroom floor planFreshly painted exteriorCovered and screened patioPrimary suiteWell maintained irrigation system
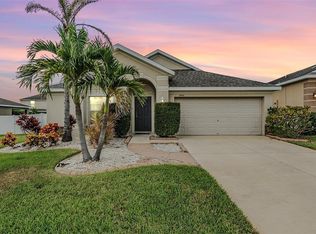
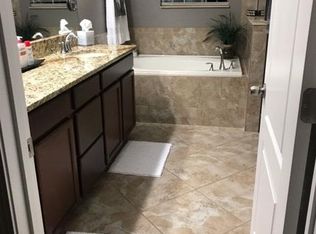
    Priced to sell! Freshly painted exterior and lanai add to the curb appeal of this inviting, beautifully maintained, one story residence set on a quiet cul de sac in the gated community of Hawks Point. With four bedrooms, three full baths, and over two thousand square feet of comfortable living space, including a rare second bedroom with its own en suite / ensuite bath in addition to the primary suite, perfect for guests or in-laws, multigenerational living, or older kids needing privacy. This home is designed to fit the way today's families live. Step inside and feel the natural light fill the open concept layout. The spacious great room and dining area make everyday living easy and offer the perfect setting for gatherings. The living room features professionally installed ceiling mounted surround sound speakers to enhance your entertainment experience. The kitchen is well appointed with a center island, pantry, and a complete suite of appliances, along with plenty of cabinet space for storage and meal prep. The split bedroom floor plan gives everyone their own space and privacy. The primary suite feels like a peaceful retreat with soft carpeting, two walk in closets, and a relaxing en suite / ensuite bath. Three additional bedrooms, one with its own suite / ensuite and two more full bathrooms provide flexible options for guests, working from home, or hobbies. This home also features easy care tile and laminate flooring in the main areas, an interior laundry room, a two car garage with an opener, a generator, and a wide driveway for convenient parking. Recent improvements include a new air handler installed in 2024 and an energy saving fifty gallon hybrid electric heat pump water heater. Outside, enjoy a covered and screened patio overlooking a fully fenced backyard with vinyl fencing and a well maintained irrigation system. Living in Hawks Point means enjoying the best of a true resort style community. Residents have access to a clubhouse, fitness center, sparkling pool, playground, dog park, and multiple recreation areas, along with regular community events that bring neighbors together. The location is ideal for commuters and weekend explorers alike. You will be just minutes from I 75, US 41, and US 301 for quick access to Tampa, Brandon, and Sarasota. Local favorites like Bahia Beach, Little Harbor, E G Simmons Park, marinas, waterfront dining, shopping, and everyday essentials are all close by. Warm, welcoming, and move in ready, this home offers the space, comfort, and lifestyle buyers love. Come see why Hawks Point remains one of Ruskin's most sought after communities. This is the home you will want to call your own.

    Zillow last checked:

    Listing updated:

    Listing Provided by:

    Elliott Peer 813-893-1455,

    KELLER WILLIAMS SOUTH SHORE 813-641-8300

    Bought with:

    Meoka Crowder, 3598412

    ALIGN RIGHT REALTY SRQ OPULENCE

    Source: Stellar MLS,MLS#: TB8442986MLS LogoOriginating MLS: Suncoast Tampa

    Facts & features

    Interior

    Bedrooms & bathrooms
    • Bedrooms: 4
    • Bathrooms: 3
    • Full bathrooms: 3
    Primary bedroom
    • Features: Ceiling Fan(s), En Suite Bathroom, Walk-In Closet(s)
    • Level: First
    • Area: 210 Square Feet
    • Dimensions: 14x15
    Bathroom 1
    • Features: Ceiling Fan(s), En Suite Bathroom, Built-in Closet
    • Level: First
    • Area: 130 Square Feet
    • Dimensions: 13x10
    Kitchen
    • Features: Kitchen Island, Pantry
    • Level: First
    • Area: 128 Square Feet
    • Dimensions: 8x16
    Living room
    • Features: Ceiling Fan(s)
    • Level: First
    • Area: 306 Square Feet
    • Dimensions: 18x17
    Heating
    • Central
    Cooling
    • Central Air
    Appliances
    • Included: Cooktop, Dishwasher, Dryer, Microwave, Range, Refrigerator, Washer
    • Laundry: Laundry Room
    Features
    • Ceiling Fan(s), Other, Thermostat, Walk-In Closet(s)
    • Flooring: Carpet, Ceramic Tile, Laminate
    • Doors: Sliding Doors
    • Has fireplace: No
    Interior area
    • Total structure area: 2,630
    • Total interior livable area: 2,028 sqft

    Property

    Parking
    • Total spaces: 2
    • Parking features: Driveway, Garage Door Opener
    • Attached garage spaces: 2
    • Has uncovered spaces: Yes
    • Details: Garage Dimensions: 19x20
    Features
    • Levels: One
    • Stories: 1
    • Patio & porch: Covered, Patio, Screened
    • Exterior features: Irrigation System, Sidewalk
    • Fencing: Vinyl
    Lot
    • Size: 7,502 sqft
    • Features: Cul-De-Sac
    Details
    • Parcel number: U0332199VU00000000043.0
    • Zoning: PD
    • Special conditions: None

    Construction

    Type & style
    • Home type: SingleFamily
    • Property subtype: Single Family Residence
    Materials
    • Stucco
    • Foundation: Slab
    • Roof: Shingle
    Condition
    • New construction: No
    • Year built: 2016

    Utilities & green energy

    • Sewer: Public Sewer
    • Water: Public
    • Utilities for property: Cable Available, Electricity Connected, Public, Sewer Connected, Water Connected

    Community & neighborhood

    Security
    • Security features: Gated Community
    Community
    • Community features: Clubhouse, Dog Park, Fitness Center, Gated Community - No Guard
    Location
    • Region: Ruskin
    • Subdivision: HAWKS POINT PH S-1

    HOA & financial

    HOA
    • Has HOA: Yes
    • HOA fee: $90 monthly
    • Amenities included: Clubhouse, Gated, Park, Playground, Pool, Recreation Facilities
    • Association name: Sunstate Association Management, Inc. /Sean Noonan
    • Association phone: 941-870-4920
    Other fees
    • Pet fee: $0 monthly
    Other financial information
    • Total actual rent: 0

    Other

    Other facts
    • Ownership: Fee Simple
    • Road surface type: Asphalt

    Price history

    DateEventPrice
    7/2/2026Sold$329,000$162/sqft
    Source: Stellar MLS #TB8442986 Report a problem
    6/10/2026Pending sale$329,000$162/sqft
    Source: Stellar MLS #TB8442986 Report a problem
    5/1/2026Price change$329,000-1.5%$162/sqft
    Source: Stellar MLS #TB8442986 Report a problem
    11/14/2025Listed for sale$334,000+55.6%$165/sqft
    Source: Stellar MLS #TB8442986 Report a problem
    7/12/2016Sold$214,700+1.2%$106/sqft
    Source: Public Record Report a problem
    6/19/2016Pending sale$212,190$105/sqft
    Source: LENNAR HOMES #T2823653 Report a problem
    6/10/2016Listed for sale$212,190$105/sqft
    Source: Lennar Report a problem

    Public tax history

    YearProperty taxesTax assessment
    2025$5,640 +6.7%$222,028 +2.9%
    2024$5,285 +2.7%$215,771 +3%
    2023$5,144 +4.7%$209,486 +3%
    2022$4,914 +0.8%$203,384 +3%
    2021$4,873 +1.9%$197,460 +1.4%
    2020$4,784 -0.6%$194,734 -1.5%
    2019$4,815 $197,734 +1.9%
    2018$4,815 +4.1%$194,047 +0.3%
    2017$4,625 -13.8%$193,496 +2031.7%
    2016$5,369 +128.4%$9,077 +10%
    2015$2,350 +1498.9%$8,252 +10%
    2014$147 $7,502

    Find assessor info on the county website

    Neighborhood: 33570

    Nearby schools

    GreatSchools rating
    Schools provided by the listing agent
    • Elementary: Thompson Elementary
    • Middle: Shields-HB
    • High: Lennard-HB

    Source: Stellar MLS. This data may not be complete. We recommend contacting the local school district to confirm school assignments for this home.

    Get a cash offer in 3 minutes
    Find out how much your home could sell for in as little as 3 minutes with a no-obligation cash offer.
    Estimated market value
    $328,900
    Get a cash offer in 3 minutes
    Find out how much your home could sell for in as little as 3 minutes with a no-obligation cash offer.
    Estimated market value
    $328,900