No HOA! Would you live in a subdivision with no homeowner's association? How about one which is centrally located and where properties rarely go on the market? Don't run, fly to view the only property currently on the market at Sweetwood Estates. To make your experience even sweeter, this property is located on a fenced lot on a cul-de-sac with over one-quarter acre. The HVAC unit and water heater were replaced just last year. The windows have all been upgraded and the roof was replaced in 2016 with 25-year architectural shingles. Did I mention it comes with a fireplace and fully enclosed Florida Room with dry bar? All this and still priced below median price in the area. This is one listing you will not want to miss, so schedule your viewing today!
Sold for $350,000
$350,000
2408 OAKWOOD COURT, KISSIMMEE, FL 34744
3beds
1,838sqft
Single Family Residence
Built in 1978
0.26 Acres Lot
$367,300 Zestimate®
$190/sqft
$2,106 Estimated rent
Home value
$367,300
$349,000 - $386,000
$2,106/mo
Zestimate® history
Owner options
List your home for rent
$2,106/mo
Rent Zestimate®
Find your next renter with Zillow Rental Manager. Plus, with online applications, you can quickly screen prospective tenants – for free.
$2,106/mo
Rent Zestimate®
Refinance and save
$2,339/mo
Est. payment
Refinancing to a lower rate could help reduce your monthly payments and save thousands over the life of the loan.
$2,339/mo
Est. payment
Explore your selling options
Work with a Zillow partner agent
Leverage their expertise and Zillow's premium Showcase listings to get your home seen by more buyers.
Get startedList with your own agent
Get your home in front of millions of buyers by listing it on Zillow.
Learn how to do itSell it yourself
Take full control of how buyers see your home on Zillow by listing For Sale by Owner (FSBO).
List your homeWhat's special
Dry barFully enclosed florida room
Zillow last checked:
Listing updated:
Listed by:
Kelvis Melo 407-715-0437,
THE EXPERTS TEAM REALTY INC 407-674-7994,
Gisela Melo 407-318-0733,
THE EXPERTS TEAM REALTY INC
Bought with:
Joaydha Santos, 3461341
THE RENTAL & SALES GALLERY LLC
Source: Stellar MLS,MLS#: S5101024 Originating MLS: Orlando Regional
Originating MLS: Orlando Regional
Facts & features
Interior
Bedrooms & bathrooms
- Bedrooms: 3
- Bathrooms: 2
- Full bathrooms: 2
Rooms
- Room types: Den/Library/Office, Florida Room, Utility Room
Primary bedroom
- Features: Walk-In Closet(s)
- Level: First
- Dimensions: 14x12
Bedroom 2
- Features: Built-in Closet
- Level: First
- Dimensions: 12x10
Bedroom 3
- Features: Built-in Closet
- Level: First
- Dimensions: 11x10
Den
- Level: First
- Dimensions: 15x16
Dining room
- Level: First
- Dimensions: 11x14
Kitchen
- Level: First
- Dimensions: 10x10
Living room
- Level: First
- Dimensions: 13x14
Heating
- Central, Electric, Heat Pump
Cooling
- Central Air
Appliances
- Included: Dishwasher, Electric Water Heater, Range, Refrigerator
- Laundry: Electric Dryer Hookup, Inside, Laundry Room, Washer Hookup
Features
- Ceiling Fan(s), Dry Bar, Living Room/Dining Room Combo, Primary Bedroom Main Floor, Solid Wood Cabinets
- Flooring: Ceramic Tile
- Has fireplace: Yes
- Fireplace features: Living Room, Wood Burning
Interior area
- Total structure area: 2,060
- Total interior livable area: 1,838 sqft
Property
Parking
- Parking features: Converted Garage
Features
- Levels: One
- Stories: 1
- Patio & porch: Enclosed, Rear Porch
- Exterior features: Private Mailbox, Storage
- Fencing: Fenced,Wood
Lot
- Size: 0.26 Acres
- Dimensions: 85 x 132
- Features: Cleared, Cul-De-Sac
Details
- Additional structures: Shed(s), Storage
- Parcel number: 142529221500010020
- Zoning: KRA2
- Special conditions: None
Construction
Type & style
- Home type: SingleFamily
- Property subtype: Single Family Residence
Materials
- Block, Stucco
- Foundation: Slab
- Roof: Shingle
Condition
- New construction: No
- Year built: 1978
Utilities & green energy
- Sewer: Public Sewer
- Water: Public
- Utilities for property: BB/HS Internet Available, Electricity Connected, Sewer Connected, Water Connected
Community & HOA
Community
- Pet fee: $0 monthly
- Subdivision: SWEETWOOD ESTATES
HOA
- Has HOA: No
Location
- Region: Kissimmee
Financial & listing details
- Price per square foot: $190/sqft
- Tax assessed value: $291,000
- Annual tax amount: $930
- Date on market: 3/11/2024
- Cumulative days on market: 1 day
- Ownership: Fee Simple
- Total actual rent: 0
- Electric utility on property: Yes
- Road surface type: Asphalt
Price history
| Date | Event | Price |
|---|---|---|
| 4/4/2024 | Sold | $350,000-2.8%$190/sqft |
Source:  Stellar MLS #S5101024 Report a problem Stellar MLS #S5101024 Report a problem | ||
| 3/13/2024 | Pending sale | $360,000$196/sqft |
Source: Stellar MLS #S5101024 Report a problem | ||
| 3/11/2024 | Listed for sale | $360,000$196/sqft |
Source: Stellar MLS #S5101024 Report a problem | ||
Public tax history
| Year | Property taxes | Tax assessment |
|---|---|---|
| 2025 | $4,575 +372% | $291,000 +6% |
| 2024 | $969 +4.1% | $274,600 +5.1% |
| 2023 | $931 +5.4% | $261,300 +22% |
| 2022 | $883 +2.5% | $214,100 +18.7% |
| 2021 | $862 +1.6% | $180,300 +8.2% |
| 2020 | $848 +2.6% | $166,600 +12.3% |
| 2019 | $827 | $148,300 +75% |
| 2018 | $827 +2.3% | $84,757 +2.1% |
| 2017 | $808 +1.5% | $83,014 +2.1% |
| 2016 | $796 +3% | $81,307 +0.7% |
| 2015 | $773 -0.6% | $80,742 +0.8% |
| 2014 | $777 | $80,102 +1.5% |
| 2013 | -- | $78,919 +1.7% |
| 2012 | -- | $77,600 +2% |
| 2011 | -- | $76,100 -5.8% |
| 2010 | -- | $80,800 -31.2% |
| 2009 | -- | $117,400 -35.5% |
| 2008 | -- | $181,900 -6.5% |
| 2007 | -- | $194,600 +29% |
| 2006 | -- | $150,800 +28.8% |
| 2005 | -- | $117,100 +23.3% |
| 2004 | -- | $95,000 |
| 2003 | -- | $95,000 +33.2% |
| 2002 | $940 +2.2% | $71,333 +1.6% |
| 2001 | $920 +2.9% | $70,210 +3% |
| 2000 | $894 | $68,165 |
Find assessor info on the county website
Neighborhood: 34744
Nearby homes
- $344,300-- bd2 ba1.3k sqft2404 Oakwood Ct, Kissimmee, FL 34744Off Market
- $316,400-- bd1 ba1.7k sqft2412 Oakwood Ct, Kissimmee, FL 34744Off Market
- $354,700-- bd2 ba1.4k sqft2424 Oakwood Ct, Kissimmee, FL 34744Off Market
- $353,8003 bd2 ba1.5k sqft2428 Oakwood Ct, Kissimmee, FL 34744Off Market
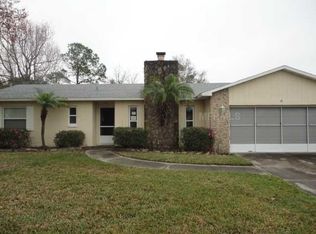
- $365,2003 bd2 ba2k sqft2416 Oakwood Ct, Kissimmee, FL 34744Off Market
- $327,3003 bd2 ba1.2k sqft2432 Oakwood Ct, Kissimmee, FL 34744Off Market
- $341,1003 bd2 ba1.4k sqft1290 Windway Cir, Kissimmee, FL 34744Off Market
- $331,0003 bd2 ba1.4k sqft1300 Windway Cir, Kissimmee, FL 34744Off Market
Nearby schools
GreatSchools rating
- 2/10Mill Creek Elementary SchoolGrades: PK-5Distance: 0.9 mi
- 2/10Denn John Middle SchoolGrades: 6-8Distance: 0.9 mi
- 5/10Gateway High SchoolGrades: 9-12Distance: 2.4 mi
Schools provided by the listing agent
- Elementary: Mill Creek Elem (K 5)
- Middle: Denn John Middle
- High: Gateway High School (9 12)
Source: Stellar MLS. This data may not be complete. We recommend contacting the local school district to confirm school assignments for this home.
Get a cash offer in 3 minutes
Find out how much your home could sell for in as little as 3 minutes with a no-obligation cash offer.
Estimated market value
$367,300
Get a cash offer in 3 minutes
Find out how much your home could sell for in as little as 3 minutes with a no-obligation cash offer.
Estimated market value
$367,300
- Florida
- Osceola County
- Kissimmee
- 34744
- 2408 OAKWOOD COURT
Nearby cities
Nearby neighborhoods
Nearby zip codes
Other Kissimmee Topics
