Skip main navigation
Sold for $754,000
  • $754,000

    2408 Olcott Ave, Ardmore, PA 19003

    3beds
    1,985sqft
    Single Family Residence
    Built in 1948
    6,098 Square Feet Lot
    $754,300 Zestimate®
    $380/sqft
    $3,587 Estimated rent

    Home value

    $754,300

    $694,000 - $822,000

    $3,587/mo

    Zestimate® history
    Loading
    Loading...

    Owner options

    List your home for rent

    $3,587/mo

    Rent Zestimate®

    Find your next renter with Zillow Rental Manager. Plus, with online applications, you can quickly screen prospective tenants – for free.

    Learn more

    $3,587/mo

    Rent Zestimate®

    Refinance and save

    $5,117/mo

    Est. payment

    Refinancing to a lower rate could help reduce your monthly payments and save thousands over the life of the loan.

    See today's rates

    $5,117/mo

    Est. payment

    Explore your selling options

    Work with a Zillow partner agent

    Leverage their expertise and Zillow's premium Showcase listings to get your home seen by more buyers.

    Get started

    List with your own agent

    Get your home in front of millions of buyers by listing it on Zillow.

    Learn how to do it

    Sell it yourself

    Take full control of how buyers see your home on Zillow by listing For Sale by Owner (FSBO).

    List your home

    What's special

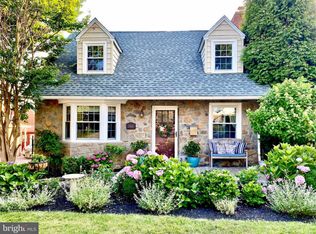
    Stone topsVery nicely finished basementManicured landscapingOpen floor planWelcoming front porchNatural lightClassic stone exterior
    Welcome to this beautiful stone & brick cape style home in Ardmore! This pristine property presents beautifully inside and out with wonderful upgrades and spaces. Walking up to the home you'll notice the manicured landscaping contrasting against the classic stone exterior with its lower roof lines. A stone path leads to a welcoming front porch before entering the home. Hardwood floors and natural light catch your eye as you enter into the open floor plan that starts with a large living room with gas fireplace and recessed lighting. To your right, you'll walk into the dining area that is expanded by a large bay window and leads into the open kitchen with breakfast bar. The kitchen offers stainless steel appliances, stone tops, pendant and recessed lighting, plenty of wood cabinetry and great space to cook and entertain. Off the back of the kitchen, you have a secondary entrance to the living room, an exterior door and steps down to a very nicely finished basement. The renovated basement includes a large family room area with vinyl flooring, a half bath and a laundry/storage closet that houses the gas utilities (high efficiency HVAC system and gas hot water). Stairs from the living room lead up to the an open landing on the second floor where you'll find renovated full hall bath with tub, tile floor and tub surround, as well as, 3 good sized bedrooms. The primary suite includes a stunning renovated primary bath with elegant tile work, seamless glass shower and custom vanity. From the back exit, you'll step down to the driveway where you'll find a 1 car attached garage with great ceiling height, as well as a covered brick patio that over looks the rear yard. A great place to relax and entertain, the patio includes a mounted TV and plenty of room for dining and lounging! Other great features include the replacement insulated windows throughout and a Electric Vehicle Plug on the driveway side of the home. Located in a great sidewalk neighborhood, this home is very walkable and just minutes from everything! Chestnutwold Elementary (Haverford Township Schools) is just blocks away. Other highlights include South Ardmore Park, Shops and Restaurants along Haverford Road and Suburban Square, Haverford College Trails, public transit at the High Speed and Regional Rail Lines and lots more. Don't miss this beautiful home!

    Zillow last checked:

    Listing updated:

    Listed by:

    Tyler Wagner 610-446-2300,

    Compass RE,

    Listing Team: Wagner Group

    Bought with:

    ADAM WASHINGTON, RS360203

    Compass RE

    Source: Bright MLS,MLS#: PADE2115196MLS Logo

    Facts & features

    Interior

    Bedrooms & bathrooms
    • Bedrooms: 3
    • Bathrooms: 3
    • Full bathrooms: 2
    • 1/2 bathrooms: 1
    Rooms
    • Room types: Living Room, Dining Room, Primary Bedroom, Bedroom 2, Bedroom 3, Kitchen, Family Room, Laundry, Primary Bathroom, Full Bath, Half Bath
    Primary bedroom
    • Level: Upper
    Bedroom 2
    • Level: Upper
    Bedroom 3
    • Level: Upper
    Primary bathroom
    • Level: Upper
    Dining room
    • Level: Main
    Family room
    • Level: Lower
    Other
    • Level: Upper
    Half bath
    • Level: Lower
    Kitchen
    • Level: Main
    Laundry
    • Level: Lower
    Living room
    • Level: Main
    Heating
    • Forced Air, Natural Gas
    Cooling
    • Central Air, Electric
    Appliances
    • Included: Microwave, Dishwasher, Disposal, Dryer, Oven/Range - Gas, Refrigerator, Stainless Steel Appliance(s), Washer, Water Heater, Gas Water Heater
    • Laundry: In Basement, Laundry Room
    Features
    • Bathroom - Walk-In Shower, Eat-in Kitchen
    • Flooring: Hardwood, Vinyl, Tile/Brick
    • Windows: Double Pane Windows
    • Basement: Full,Finished
    • Number of fireplaces: 1
    • Fireplace features: Gas/Propane
    Interior area
    • Total structure area: 2,087
    • Total interior livable area: 1,985 sqft
    • Finished area above ground: 1,491
    • Finished area below ground: 494

    Property

    Parking
    • Total spaces: 7
    • Parking features: Garage Faces Side, Garage Door Opener, Attached, Driveway, Off Street, On Street
    • Attached garage spaces: 1
    • Uncovered spaces: 3
    Accessibility
    • Accessibility features: None
    Features
    • Levels: Two
    • Stories: 2
    • Patio & porch: Patio, Porch
    • Exterior features: Sidewalks
    • Pool features: None
    Lot
    • Size: 6,098 Square Feet
    • Dimensions: 50.00 x 125.00
    Details
    • Additional structures: Above Grade, Below Grade
    • Parcel number: 22060172300
    • Zoning: RESIDENTIAL
    • Special conditions: Standard

    Construction

    Type & style
    • Home type: SingleFamily
    • Architectural style: Cape Cod
    • Property subtype: Single Family Residence
    Materials
    • Brick
    • Foundation: Stone
    • Roof: Architectural Shingle,Pitched
    Condition
    • Excellent
    • New construction: No
    • Year built: 1948

    Utilities & green energy

    • Electric: 200+ Amp Service
    • Sewer: Public Sewer
    • Water: Public

    Community & HOA

    Community
    • Subdivision: Ardmore
    HOA
    • Has HOA: No
    Location
    • Region: Ardmore
    • Municipality: HAVERFORD TWP

    Financial & listing details

    • Price per square foot: $380/sqft
    • Tax assessed value: $330,470
    • Annual tax amount: $9,568
    • Date on market: 5/14/2026
    • Listing agreement: Exclusive Right To Sell
    • Inclusions: Refrigerator, Washer, Dryer, Living Room Tv And Bracket, Outdoor Tv And Bracket, Electric Vehicle Plug
    • Ownership: Fee Simple

    Price history

    DateEventPrice
    6/17/2026Sold$754,000+10.1%$380/sqft
    Source: Bright MLS #PADE2115196 Report a problem
    5/18/2026Pending sale$685,000$345/sqft
    Source: Bright MLS #PADE2115196 Report a problem
    5/14/2026Listed for sale$685,000+87.7%$345/sqft
    Source: Bright MLS #PADE2115196 Report a problem
    1/9/2017Sold$365,000-2.7%$184/sqft
    Source: Public Record Report a problem
    11/28/2016Pending sale$375,000$189/sqft
    Source: Long & Foster-Haverford #6884097 Report a problem
    11/16/2016Price change$375,000-2.6%$189/sqft
    Source: Long & Foster-Haverford #6884097 Report a problem
    11/1/2016Listed for sale$385,000+14.9%$194/sqft
    Source: Long & Foster-Haverford #6884097 Report a problem
    3/24/2005Sold$335,000+110%$169/sqft
    Source: Public Record Report a problem
    9/14/1995Sold$159,500$80/sqft
    Source: Public Record Report a problem

    Public tax history

    YearProperty taxesTax assessment
    2025$9,026 +6.2%$330,470
    2024$8,497 +2.9%$330,470
    2023$8,256 +2.4%$330,470
    2022$8,063 $330,470
    2021$8,063 +879.2%$330,470 +119.2%
    2020$823 -88%$150,780
    2019$6,879 +1.7%$150,780
    2018$6,761 +717.1%$150,780
    2017$827 $150,780
    2016$827 $150,780
    2015$827 $150,780
    2014$827 +2.8%$150,780
    2013$805 +2.8%$150,780
    2012$783 +0.3%$150,780
    2011$781 +2%$150,780
    2010$765 +7.5%$150,780
    2009$712 $150,780
    2008$712 +8.3%$150,780
    2007$658 $150,780
    2006$658 -2%$150,780
    2005$671 $150,780
    2004$671 +8.5%$150,780
    2003$618 +7.9%$150,780
    2002$573 $150,780
    2000$573 $150,780
    Find assessor info on the county website

    Neighborhood: 19003

    Nearby schools

    GreatSchools rating
    Schools provided by the listing agent
    • Elementary: Chestnutwold
    • Middle: Haverford
    • High: Haverford Senior
    • District: Haverford Township

    Source: Bright MLS. This data may not be complete. We recommend contacting the local school district to confirm school assignments for this home.

    Get a cash offer in 3 minutes
    Find out how much your home could sell for in as little as 3 minutes with a no-obligation cash offer.
    Estimated market value
    $754,300
    Get a cash offer in 3 minutes
    Find out how much your home could sell for in as little as 3 minutes with a no-obligation cash offer.
    Estimated market value
    $754,300