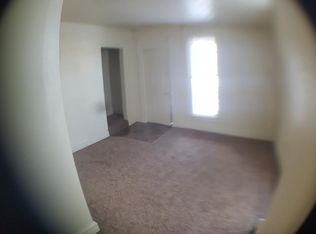
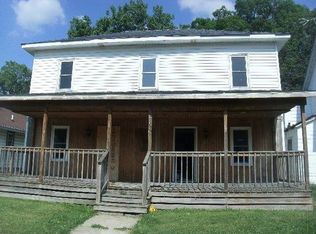
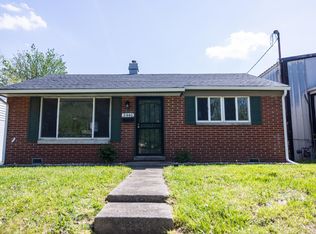
Fresh updates, flexible living space, and a convenient Anderson location come together in this 3-bedroom, 1-bathroom home! New paint and flooring create a clean, updated feel throughout the open living and dining areas. The kitchen features solid wood cabinetry, new laminate countertops, and new stainless steel appliances, while the refreshed full bathroom is accessible from both main-level bedrooms and the living area. Main-level laundry adds everyday convenience, and the finished attic provides a flexible third bedroom with a large adjoining walk-in closet! A covered front porch, open backyard, and concrete patio extend the living space outdoors. Conveniently located near downtown Anderson, Anderson University, local shopping and dining, and Mounds State Park. Your next chapter could begin right here!
Active
Price cut: $5K (9/15)
$129,900
2408 Pearl St, Anderson, IN 46016
3beds
1,088sqft
Residential, Single Family Residence
Built in 1910
6,534 Square Feet Lot
$-- Zestimate®
$119/sqft
$-- HOA
What's special
Finished atticCovered front porchMain-level laundryOpen backyardNew stainless steel appliancesNew paint and flooringNew laminate countertops
- 45 days
- 405
- 60
Likely to sell faster than
Zillow last checked:
Listing updated:
Listed by:
Bronwyn Wuthrich Bronwyn@mynexthomeelite.com,
NextHome Elite Real Estate
Source: MIBOR as distributed by MLS GRID,MLS#: 22120636
Facts & features
Interior
Bedrooms & bathrooms
- Bedrooms: 3
- Bathrooms: 1
- Full bathrooms: 1
- Main level bathrooms: 1
- Main level bedrooms: 2
Primary bedroom
- Level: Main
- Area: 132 Square Feet
- Dimensions: 12x11
Bedroom 2
- Level: Main
- Area: 120 Square Feet
- Dimensions: 12x10
Bedroom 3
- Level: Upper
- Area: 407 Square Feet
- Dimensions: 37x11
Dining room
- Level: Main
- Area: 104 Square Feet
- Dimensions: 13x8
Kitchen
- Level: Main
- Area: 160 Square Feet
- Dimensions: 16x10
Living room
- Level: Main
- Area: 182 Square Feet
- Dimensions: 14x13
Heating
- Electric, Forced Air
Cooling
- Central Air
Appliances
- Included: Dryer, Electric Water Heater, Electric Oven, Refrigerator, Washer
- Laundry: Laundry Closet
Features
- High Speed Internet, Supplemental Storage, Walk-In Closet(s)
- Basement: Unfinished
Interior area
- Total structure area: 1,088
- Total interior livable area: 1,088 sqft
- Finished area below ground: 0
Video & virtual tour
Property
Features
- Levels: One Leveland + Loft
- Stories: 1
- Patio & porch: Covered, Patio
- Fencing: Fenced,Chain Link,Partial
Lot
- Size: 6,534 Square Feet
- Features: Irregular Lot
Details
- Parcel number: 481113404231000003
- Horse amenities: None
Construction
Type & style
- Home type: SingleFamily
- Architectural style: Other
- Property subtype: Residential, Single Family Residence
Materials
- Vinyl Siding
- Foundation: Full
Condition
- New construction: No
- Year built: 1910
Utilities & green energy
- Electric: 200+ Amp Service
- Water: Public
- Utilities for property: Electricity Connected, Sewer Connected, Water Connected
Community & HOA
Community
- Subdivision: South Park
HOA
- Has HOA: No
Location
- Region: Anderson
Financial & listing details
- Price per square foot: $119/sqft
- Tax assessed value: $94,300
- Annual tax amount: $908
- Date on market: 8/17/2026
- Cumulative days on market: 44 days
- Electric utility on property: Yes
Estimated market value
Not available
Estimated sales range
Not available
Not available
Price history
| Date | Event | Price |
|---|---|---|
| 9/15/2026 | Price change | $129,900-3.7% |
Source:  IRMLS #202633478 Report a problem IRMLS #202633478 Report a problem | ||
| 9/9/2026 | Price change | $134,900-3.6% |
Source: IRMLS #202633478 Report a problem | ||
| 8/17/2026 | Listed for sale | $139,900+152.1% |
Source: IRMLS #202633478 Report a problem | ||
| 7/8/2026 | Sold | $55,501-49.5%$51/sqft |
Source: Public Record Report a problem | ||
| 2/1/2024 | Sold | $110,000-8.3%$101/sqft |
Source:  MIBOR as distributed by MLS GRID #21952176 Report a problem MIBOR as distributed by MLS GRID #21952176 Report a problem | ||
| 12/28/2023 | Pending sale | $120,000$110/sqft |
Source: MIBOR as distributed by MLS GRID #21952176 Report a problem | ||
| 12/11/2023 | Listed for sale | $120,000$110/sqft |
Source: MIBOR as distributed by MLS GRID #21952176 Report a problem | ||
| 11/24/2023 | Listing removed | -- |
Source: MIBOR as distributed by MLS GRID #21952176 Report a problem | ||
| 11/7/2023 | Listed for sale | $120,000+1112.1%$110/sqft |
Source: MIBOR as distributed by MLS GRID #21952176 Report a problem | ||
| 12/25/2010 | Listing removed | $9,900+80%$9/sqft |
Source: RE/MAX Real Estate Groups #21026815 Report a problem | ||
| 12/17/2010 | Sold | $5,500-44.4%$5/sqft |
Source: MIBOR as distributed by MLS GRID #21026815 Report a problem | ||
| 6/3/2010 | Price change | $9,900-29.3%$9/sqft |
Source: RE/MAX Real Estate Groups - Anderson #475 Report a problem | ||
| 5/20/2010 | Listed for sale | $14,000-30%$13/sqft |
Source: RE/MAX Real Estate Groups - Anderson #475 Report a problem | ||
| 2/13/2008 | Sold | $20,000$18/sqft |
Source: Public Record Report a problem | ||
Public tax history
| Year | Property taxes | Tax assessment |
|---|---|---|
| 2025 | $404 -48.7% | $94,300 +146.2% |
| 2024 | $787 -8.1% | $38,300 +8.8% |
| 2023 | $857 +6.1% | $35,200 -8.1% |
| 2022 | $808 +4.9% | $38,300 +6.7% |
| 2021 | $770 +2.6% | $35,900 +5.3% |
| 2020 | $751 +5.6% | $34,100 +2.7% |
| 2019 | $711 +16.9% | $33,200 +7.8% |
| 2018 | $608 | $30,800 +1.3% |
| 2017 | $608 -1.9% | $30,400 |
| 2016 | $620 +1% | $30,400 -1% |
| 2014 | $614 | $30,700 |
| 2013 | $614 +1% | $30,700 +1% |
| 2012 | $608 | $30,400 -9.3% |
| 2011 | -- | $33,500 |
| 2010 | $670 -34.7% | $33,500 -2% |
| 2009 | $1,026 | $34,200 -6.8% |
| 2006 | -- | $36,700 -1.3% |
| 2005 | -- | $37,200 |
Find assessor info on the county website
Monthly payment
Est. payment
Payment breakdown
Explore the cost of this home by adjusting the details. Changes won't be saved.Climate risks
Neighborhood: 46016
Nearby schools
Schools provided by the listing agent
- Elementary: Anderson Elementary School
- Middle: Highland Middle School
- High: Anderson High School
Source: MIBOR as distributed by MLS GRID. This data may not be complete. We recommend contacting the local school district to confirm school assignments for this home.
Similar homes
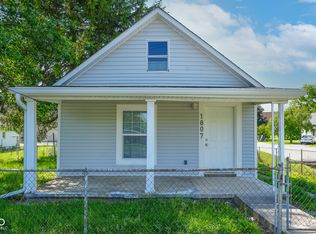
- $129,9003 bd1 ba1.1k sqft1807 E 18th St, Anderson, IN 46016Active
 MLS ID #22101769, Barry Hines, Realty Wealth Advisors. MIBOR as distributed by MLS GRID
 - $129,9002 bd1 ba884 sqft2436 Brown St, Anderson, IN 46016Active
 MLS ID #22113260, Lucero Vargas, RE/MAX Complete. MIBOR as distributed by MLS GRID
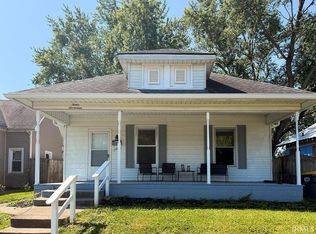
 - $139,9003 bd2 ba1.2k sqft1217 W 3rd St, Anderson, IN 46016For Sale
 MLS ID #202622614, Corben Price, NextHome Elite Real Estate. IRMLS
 - $121,9002 bd1 ba832 sqft2440 Brown St, Anderson, IN 46016For Sale
 MLS ID #202616048, Erin Phillips, RE/MAX Real Estate Groups. IRMLS
