Beautifully and tastefully updated, this move-in ready home showcases pride of ownership at every turn. Featuring 4 bedrooms and 2 baths, plus a flexible formal dining space that can easily serve as a second living area, the layout is both functional and inviting. Step inside to experience the openness created by soaring 12-foot ceilings, complemented by extensive updates including luxury vinyl plank flooring, a fully refreshed kitchen and bathrooms, and modern lighting throughout. Every detail has been thoughtfully curated, creating a home that feels both stylish and exceptionally comfortable. Enjoy extended outdoor living on the expanded patio, complete with a cozy fireplace and ample space for entertaining. The front yard offers charming curb appeal with professional landscaping, while the backyard is equally impressive with beautifully designed landscaping and low-maintenance turf. Located in Little Elm with access to highly sought-after Frisco ISD, this home offers both convenience and lifestyle. Enjoy the ease of living just a walk away from a city park - perfect for outdoor recreation, relaxing afternoons, and adding a touch of nature to your living. You’ll love being just minutes from PGA of America Headquarters, Dallas North Tollway, and the recreational opportunities at Lake Lewisville, as well as the upcoming Universal Kids Resort. Shopping, dining, and entertainment options are all nearby. Tucked within a true hidden gem of a neighborhood, this home offers amenities galore and an unbeatable combination of comfort, style, and location.
Sold
Price Unknown
2408 Pheasant Dr, Little Elm, TX 75068
4beds
2,218sqft
Single Family Residence
Built in 2002
5,967 Square Feet Lot
$473,500 Zestimate®
$--/sqft
$2,688 Estimated rent
Home value
$473,500
$450,000 - $497,000
$2,688/mo
Zestimate® history
Owner options
List your home for rent
$2,688/mo
Rent Zestimate®
Find your next renter with Zillow Rental Manager. Plus, with online applications, you can quickly screen prospective tenants – for free.
$2,688/mo
Rent Zestimate®
Refinance and save
$461/mo
Est. payment
Refinancing to a lower rate could help reduce your monthly payments and save thousands over the life of the loan.
$461/mo
Est. payment
Explore your selling options
Work with a Zillow partner agent
Leverage their expertise and Zillow's premium Showcase listings to get your home seen by more buyers.
Get startedList with your own agent
Get your home in front of millions of buyers by listing it on Zillow.
Learn how to do itSell it yourself
Take full control of how buyers see your home on Zillow by listing For Sale by Owner (FSBO).
List your homeWhat's special
Beautifully and tastefully updatedModern lighting throughoutLow-maintenance turfLuxury vinyl plank flooringAmple space for entertainingFlexible formal dining spaceBeautifully designed landscaping
Zillow last checked:
Listing updated:
Listed by:
Tray Morgan 0712711 972-335-6564,
Ebby Halliday Realtors 972-335-6564,
Taye Morgan 0748295 832-722-1007,
Ebby Halliday Realtors
Bought with:
Michelle Bentley, 0724058
Allie Beth Allman & Assoc.
Source: NTREIS,MLS#: 21215598
Facts & features
Interior
Bedrooms & bathrooms
- Bedrooms: 4
- Bathrooms: 2
- Full bathrooms: 2
Primary bedroom
- Features: Ceiling Fan(s), Double Vanity, En Suite Bathroom, Garden Tub/Roman Tub, Separate Shower, Walk-In Closet(s)
- Level: First
- Dimensions: 16 x 13
Bedroom
- Features: Ceiling Fan(s)
- Level: First
- Dimensions: 10 x 11
Bedroom
- Features: Ceiling Fan(s)
- Level: First
- Dimensions: 10 x 11
Bedroom
- Features: Ceiling Fan(s)
- Level: First
- Dimensions: 10 x 11
Primary bathroom
- Features: Built-in Features, Dual Sinks, Double Vanity, En Suite Bathroom, Garden Tub/Roman Tub, Stone Counters, Separate Shower
- Level: First
- Dimensions: 0 x 0
Family room
- Features: Built-in Features, Ceiling Fan(s), Fireplace
- Level: First
- Dimensions: 16 x 16
Other
- Features: Built-in Features
- Level: First
- Dimensions: 0 x 0
Kitchen
- Features: Breakfast Bar, Built-in Features, Eat-in Kitchen, Pantry, Stone Counters
- Level: First
- Dimensions: 13 x 13
Living room
- Level: First
- Dimensions: 20 x 12
Utility room
- Features: Built-in Features, Utility Sink
- Level: First
- Dimensions: 6 x 6
Heating
- Central, Natural Gas
Cooling
- Central Air, Ceiling Fan(s), Electric
Appliances
- Included: Dishwasher, Electric Cooktop, Electric Range, Disposal, Microwave
- Laundry: Washer Hookup, Electric Dryer Hookup, Laundry in Utility Room
Features
- High Speed Internet, Cable TV
- Flooring: Carpet, Luxury Vinyl Plank, Tile
- Windows: Window Coverings
- Has basement: No
- Number of fireplaces: 2
- Fireplace features: Gas, Living Room, Outside, Stone
Interior area
- Total interior livable area: 2,218 sqft
Property
Parking
- Total spaces: 2
- Parking features: Concrete, Door-Single, Garage Faces Front, Garage, Garage Door Opener
- Attached garage spaces: 2
Features
- Levels: One
- Stories: 1
- Patio & porch: Rear Porch, Covered
- Pool features: None
- Fencing: Wood
Lot
- Size: 5,967 Square Feet
- Features: Landscaped
Details
- Parcel number: R248303
Construction
Type & style
- Home type: SingleFamily
- Architectural style: Traditional,Detached
- Property subtype: Single Family Residence
Materials
- Brick
- Foundation: Slab
- Roof: Composition
Condition
- Year built: 2002
Utilities & green energy
- Sewer: Public Sewer
- Water: Public
- Utilities for property: Sewer Available, Underground Utilities, Water Available, Cable Available
Community & HOA
Community
- Features: Curbs, Sidewalks
- Security: Security System Owned, Security System, Carbon Monoxide Detector(s), Smoke Detector(s)
- Subdivision: Eldorado Estates Ph Ii
HOA
- Has HOA: Yes
- Services included: Association Management
- HOA fee: $461 annually
- HOA name: Sbb Management
- HOA phone: 972-960-2800
Location
- Region: Little Elm
Financial & listing details
- Tax assessed value: $439,715
- Annual tax amount: $7,664
- Date on market: 4/8/2026
- Cumulative days on market: 50 days
- Listing terms: Cash,Conventional
Price history
| Date | Event | Price |
|---|---|---|
| 6/17/2026 | Sold | -- |
Source: NTREIS #21215598 Report a problem | ||
| 6/12/2026 | Pending sale | $485,000$219/sqft |
Source: NTREIS #21215598 Report a problem | ||
| 5/28/2026 | Contingent | $485,000$219/sqft |
Source: NTREIS #21215598 Report a problem | ||
| 4/8/2026 | Listed for sale | $485,000+174%$219/sqft |
Source: NTREIS #21215598 Report a problem | ||
| 11/10/2009 | Sold | -- |
Source: Agent Provided Report a problem | ||
| 9/29/2009 | Listed for sale | $177,000$80/sqft |
Source: RE/MAX DFW Associates VI #11280569 Report a problem | ||
Public tax history
| Year | Property taxes | Tax assessment |
|---|---|---|
| 2025 | $3,204 +8.3% | $436,633 +10% |
| 2024 | $2,959 +5.6% | $396,939 +10% |
| 2023 | $2,803 +1.2% | $360,854 +10% |
| 2022 | $2,769 +6.3% | $328,049 +10% |
| 2021 | $2,604 +2.4% | $298,226 +2.2% |
| 2020 | $2,542 -0.8% | $291,947 -0.3% |
| 2019 | $2,564 +2.5% | $292,934 +2.5% |
| 2018 | $2,502 -53.4% | $285,803 +8.3% |
| 2017 | $5,372 | $263,855 +9% |
| 2016 | $5,372 +17% | $242,066 +10% |
| 2015 | $4,592 | $220,060 +9.6% |
| 2014 | $4,592 | $200,705 +9.5% |
| 2013 | $4,592 | $183,330 +7.3% |
| 2012 | -- | $170,923 +0.8% |
| 2011 | -- | $169,531 -2.4% |
| 2010 | -- | $173,704 -0.8% |
| 2009 | -- | $175,110 -1% |
| 2007 | $1,241 +12.6% | $176,803 +3.5% |
| 2006 | $1,102 +9.4% | $170,766 +3.8% |
| 2005 | $1,008 | $164,575 -1.5% |
| 2004 | -- | $167,041 -0.4% |
| 2003 | -- | $167,744 |
Find assessor info on the county website
Neighborhood: Eldorado Estates
Nearby homes
- $388,4003 bd2 ba1.9k sqft2404 Pheasant Dr, Little Elm, TX 75068Off Market
- $--4 bd4 ba2.5k sqft2412 Pheasant Dr, Little Elm, TX 75068Sold

- $462,8004 bd2 ba2.3k sqft2416 Pheasant Dr, Little Elm, TX 75068Off Market
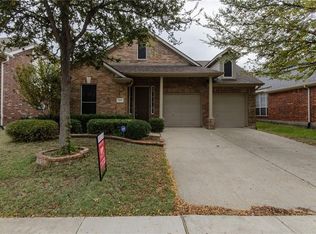
- $--4 bd2 ba2.3k sqft2400 Pheasant Dr, Little Elm, TX 75068Sold

- $405,6003 bd2 ba2.1k sqft2405 Mallard Dr, Little Elm, TX 75068Off Market
- $5,4503 bd2 ba1.5k sqft2409 Mallard Dr, Little Elm, TX 75068For Rent
- $358,1003 bd2 ba1.7k sqft2413 Mallard Dr, Little Elm, TX 75068Off Market
- $399,3003 bd2 ba1.8k sqft2401 Mallard Dr, Little Elm, TX 75068Off Market
Nearby schools
GreatSchools rating
- 9/10Purefoy Elementary SchoolGrades: PK-5Distance: 1.1 mi
- 9/10Griffin Middle SchoolGrades: 6-8Distance: 1.5 mi
- 8/10Lone Star High SchoolGrades: 9-12Distance: 1.6 mi
Schools provided by the listing agent
- Elementary: Purefoy
- Middle: Griffin
- High: Lone Star
- District: Frisco ISD
Source: NTREIS. This data may not be complete. We recommend contacting the local school district to confirm school assignments for this home.
Get a cash offer in 3 minutes
Find out how much your home could sell for in as little as 3 minutes with a no-obligation cash offer.
Estimated market value
$473,500
Get a cash offer in 3 minutes
Find out how much your home could sell for in as little as 3 minutes with a no-obligation cash offer.
Estimated market value
$473,500
- Texas
- Denton County
- Little Elm
- 75068
- Eldorado Estates
- 2408 Pheasant Dr
Nearby cities
Nearby neighborhoods
Nearby zip codes
Other Little Elm Topics
