Skip main navigation
For sale
  • $300,000

    2408 Pin Oak St, Fayetteville, AR 72701

    3beds
    1,421sqft
    : 
    Loading
    Get pre-qualified
    Single Family Residence
    Built in 1994
    10,628 Square Feet Lot
    $291,100 Zestimate®
    $211/sqft
    $-- HOA

    What's special

    Established garden bedsLevel lotFunctional split floor planLinen storageCoat closetExceptional storage throughoutWalk-in closets
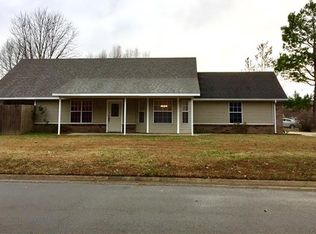
    Welcome to this well-maintained 3-bedroom, 2-bath home in a quiet, established neighborhood with convenient access to both Fayetteville and Elkins. This single-level home offers a functional split floor plan, vaulted ceilings in the living room, and exceptional storage throughout—including walk-in closets, pantry, linen storage, & coat closet. Recent updates provide peace of mind and modern comfort, including a new roof (2019), fresh interior paint throughout (2026), new flooring (2026), and updated kitchen appliances (2022–2024). Enjoy the outdoors with a large, fully fenced yard, mature trees, and established garden beds. The covered back porch spans the full length of the home—ideal for relaxing or entertaining. Additional highlights include a 2-car attached garage, storage shed, a level lot, and inviting curb appeal. A home inspection was completed on 4/14/26, and a 2-10 Home Warranty is included, offering added confidence for buyers.
    91 days
    |
    368
    |
    17
    |

    Likely to sell faster than

    Zillow last checked:

    Listing updated:

    Listed by:

    Rebecca Williams 479-879-6381,

    Collier & Associates 479-274-0662

    Source: ArkansasOne MLS,MLS#: 1340910MLS LogoOriginating MLS: Northwest Arkansas Board of REALTORS MLS

    Loading...

      Facts & features

      Interior

      Bedrooms & bathrooms
      • Bedrooms: 3
      • Bathrooms: 2
      • Full bathrooms: 2
      Heating
      • Gas
      Cooling
      • Central Air, Electric
      Appliances
      • Included: Dryer, Dishwasher, Disposal, Gas Oven, Gas Range, Gas Water Heater, Ice Maker, Microwave, Refrigerator, Self Cleaning Oven, ENERGY STAR Qualified Appliances, PlumbedForIce Maker
      • Laundry: Washer Hookup, Dryer Hookup
      Features
      • Attic, Ceiling Fan(s), Cathedral Ceiling(s), Eat-in Kitchen, Pantry, Programmable Thermostat, Split Bedrooms, Smart Home, Walk-In Closet(s), Window Treatments, Storage
      • Flooring: Laminate, Simulated Wood, Tile
      • Windows: Double Pane Windows, Blinds
      • Has basement: No
      • Number of fireplaces: 1
      • Fireplace features: Gas Log, Living Room
      Interior area
      • Total structure area: 1,421
      • Total interior livable area: 1,421 sqft
      Video & virtual tour

      Property

      Parking
      • Total spaces: 2
      • Parking features: Attached, Garage, Garage Door Opener
      • Has attached garage: Yes
      • Covered spaces: 2
      Features
      • Levels: One
      • Stories: 1
      • Patio & porch: Covered, Porch
      • Exterior features: Concrete Driveway
      • Pool features: None
      • Fencing: Back Yard,Fenced,Partial,Privacy,Wood
      • Waterfront features: None
      Lot
      • Size: 10,628 Square Feet
      • Dimensions: 76.53 x 124.05
      • Features: Outside City Limits, Subdivision
      Details
      • Additional structures: None
      • Parcel number: 74500489000
      • Zoning description: Residential
      • Special conditions: None

      Construction

      Type & style
      • Home type: SingleFamily
      • Architectural style: Traditional
      • Property subtype: Single Family Residence
      Materials
      • Brick, Vinyl Siding
      • Foundation: Slab
      • Roof: Asphalt,Shingle
      Condition
      • New construction: No
      • Year built: 1994

      Utilities & green energy

      • Sewer: Public Sewer
      • Water: Public
      • Utilities for property: Cable Available, Electricity Available, Fiber Optic Available, Natural Gas Available, High Speed Internet Available, Phone Available, Sewer Available, Water Available, Recycling Collection
      Green energy
      • Energy efficient items: Appliances

      Community & HOA

      Community
      • Features: Shopping, Trails/Paths
      • Security: Smoke Detector(s)
      • Subdivision: Deer Valley Sub
      HOA
      • Has HOA: No
      Location
      • Region: Fayetteville

      Financial & listing details

      • Price per square foot: $211/sqft
      • Tax assessed value: $231,850
      • Annual tax amount: $1,864
      • Date on market: 4/17/2026
      • Cumulative days on market: 90 days
      • Road surface type: Paved

        Estimated market value

        $291,100

        $277,000 - $306,000

        $1,672/mo

        Price history

        DateEventPrice
        4/17/2026Listed for sale$300,000+110.5%$211/sqft
        Source: ArkansasOne MLS #1340910 Report a problem
        3/30/2026Listing removed$1,750$1/sqft
        Source: Zillow Rentals Report a problem
        3/20/2026Price change$1,750-5.4%$1/sqft
        Source: Zillow Rentals Report a problem
        2/10/2026Listed for rent$1,850+0.8%$1/sqft
        Source: Zillow Rentals Report a problem
        6/10/2025Listing removed$1,835$1/sqft
        Source: Zillow Rentals Report a problem
        5/23/2025Listed for rent$1,835+14.7%$1/sqft
        Source: Zillow Rentals Report a problem
        10/14/2024Listing removed$1,600$1/sqft
        Source: Zillow Rentals Report a problem
        5/6/2024Listing removed--
        Source: Zillow Rentals Report a problem
        5/1/2024Listed for rent$1,600$1/sqft
        Source: Zillow Rentals Report a problem
        7/31/2017Sold$142,500+2.9%$100/sqft
        Source: ArkansasOne MLS #1049820 Report a problem
        6/19/2017Pending sale$138,500$97/sqft
        Source: Fayetteville - WEICHERT, REALTORS The Griffin Company #1049820 Report a problem
        6/12/2017Listed for sale$138,500+16.4%$97/sqft
        Source: Weichert REALTORS, Griffin- Fayetteville #1049820 Report a problem
        6/4/2010Sold$119,000-9.8%$84/sqft
        Source: Public Record Report a problem
        12/30/2005Sold$132,000$93/sqft
        Source: Public Record Report a problem

        Public tax history

        YearProperty taxesTax assessment
        2024$1,864 +9.1%$33,337 +9.1%
        2023$1,708 +7.6%$30,559 +10%
        2022$1,588 +8.3%$27,781 +8.3%
        2021$1,466 +9.3%$25,644 -11.5%
        2020$1,341 +9.8%$28,970 +35.6%
        2019$1,221 $21,370
        2018$1,221 +41.9%$21,370
        2017$861 $21,370
        2016$861 $21,370
        2015$861 $21,370 -4%
        2014$861 -5.6%$22,270
        2013$912 +622.6%$22,270
        2012$126 $22,270
        2011-- $22,270
        2010-- $22,270 -10.3%
        2009$998 +6.2%$24,826 +4.5%
        2008$939 -2.8%$23,747 +5.1%
        2007$966 $22,590
        2006-- --
        2005-- $20,654 -44.9%
        2004-- $37,500
        2003-- --
        Find assessor info on the county website

        Monthly payment

        Est. payment

        Payment breakdown

        Explore the cost of this home by adjusting the details. Changes won't be saved.
        All calculations are estimates and provided by Zillow, Inc. for informational purposes only. Actual amounts may vary.
        HOA fees may include property taxes on listings classified as Co-Ops. Contact the listing agent and/or owner for fee details.
        Mortgage interest rates are dependent on a number of factors, including credit score, down payment, and repayment length. Interest rate data provided by Zillow Group Marketplace, Inc. as of 1/1/1970 from various mortgage lenders with which we have lead or other similar arrangements; the Estimated Payment is an average of those rates.
        See how much you could borrow to make a competitive offer.

        Climate risks

        Neighborhood: 72701

        Getting around

        3 / 100
        Car-Dependent
        29 / 100
        Somewhat Bikeable

        Nearby schools

        GreatSchools rating
        Schools provided by the listing agent
        • District: Fayetteville

        Source: ArkansasOne MLS. This data may not be complete. We recommend contacting the local school district to confirm school assignments for this home.

        A local agent can set up tours, give advice and negotiate with sellers.

        Browse local experts

        Similar homes