Welcome to this beautifully maintained 2 story home that blends classic charm with modern updates throughout. From the inviting front porch to the striking curb appeal, this home makes a great first impression. Inside, you’ll find an open and airy layout with abundant natural light, fresh finishes, and warm hardwood floors flowing through the main living areas.
The kitchen is bright and functional, featuring white cabinetry, man-made quartz countertops, stainless steel appliances, and a spacious island perfect for everyday living or entertaining. Just off the kitchen, the dining area stands out with eye-catching designer wallpaper, large windows, and direct access to the backyard—bringing in tons of natural light and offering a great indoor-outdoor connection.
The main living space feels comfortable and welcoming with plenty of room to relax, while the formal dining or flex space near the entry adds versatility for a home office or additional sitting area. The primary suite offers a spacious retreat with a tray ceiling, large windows, and plenty of room to unwind. The en-suite bath includes a soaking tub, separate spaces, and great natural light.
Upstairs and additional bedrooms provide flexibility for guests, family, or work-from-home needs. Outside, the backyard is surrounded by mature trees, offering privacy and a peaceful setting, with space to enjoy or entertain.
Well cared for and move-in ready, this home offers a great combination of space, style, and location. Schedule your showing today!
Sold
Price Unknown
2408 Ponca Ave, Independence, MO 64057
4beds
3,793sqft
Single Family Residence
Built in 1998
0.44 Acres Lot
$402,500 Zestimate®
$--/sqft
$3,377 Estimated rent
Home value
$402,500
Estimated sales range
Not available
$3,377/mo
Zestimate® history
Owner options
List your home for rent
$3,377/mo
Rent Zestimate®
Find your next renter with Zillow Rental Manager. Plus, with online applications, you can quickly screen prospective tenants – for free.
$3,377/mo
Rent Zestimate®
Refinance and save
Refinancing to a lower rate could help reduce your monthly payments and save thousands over the life of the loan.
Explore your selling options
Work with a Zillow partner agent
Leverage their expertise and Zillow's premium Showcase listings to get your home seen by more buyers.
Get startedList with your own agent
Get your home in front of millions of buyers by listing it on Zillow.
Learn how to do itSell it yourself
Take full control of how buyers see your home on Zillow by listing For Sale by Owner (FSBO).
List your homeWhat's special
Open and airy layoutMan-made quartz countertopsEye-catching designer wallpaperSpacious islandInviting front porchFresh finishesStainless steel appliances
Zillow last checked:
Listing updated:
Listed by:
Megan Alexander 816-457-7451,
EXP Realty LLC
Bought with:
Hannah Sorensen, SP00237256
Sage Sotheby's International Realty
Source: Heartland MLS as distributed by MLS GRID,MLS#: 2617767
Facts & features
Interior
Bedrooms & bathrooms
- Bedrooms: 4
- Bathrooms: 4
- Full bathrooms: 2
- 1/2 bathrooms: 2
Primary bedroom
- Features: Carpet, Ceiling Fan(s), Walk-In Closet(s)
- Level: Second
- Area: 120 Square Feet
- Dimensions: 16 x 13
Bedroom 2
- Features: Carpet
- Level: Second
- Area: 240 Square Feet
- Dimensions: 20 x 12
Bedroom 3
- Features: Carpet, Ceiling Fan(s), Walk-In Closet(s)
- Level: Second
- Area: 154 Square Feet
- Dimensions: 14 x 11
Bedroom 4
- Features: Carpet, Ceiling Fan(s)
- Level: Second
- Area: 140 Square Feet
- Dimensions: 14 x 10
Primary bathroom
- Features: Double Vanity, Other
- Level: Second
- Area: 120 Square Feet
- Dimensions: 15 x 8
Bathroom 1
- Features: Built-in Features, Other
- Level: First
- Area: 30 Square Feet
- Dimensions: 6 x 5
Bathroom 2
- Features: Double Vanity, Shower Over Tub
- Level: Second
- Area: 66 Square Feet
- Dimensions: 11 x 6
Dining room
- Level: First
- Area: 143 Square Feet
- Dimensions: 13 x 11
Family room
- Features: Ceiling Fan(s), Fireplace
- Level: First
- Area: 304 Square Feet
- Dimensions: 19 x 16
Half bath
- Features: Built-in Features, Other
- Level: Basement
- Area: 42 Square Feet
- Dimensions: 7 x 6
Kitchen
- Level: First
- Area: 117 Square Feet
- Dimensions: 13 x 9
Kitchen
- Features: Ceiling Fan(s), Pantry
- Level: First
- Area: 140 Square Feet
- Dimensions: 14 x 10
Laundry
- Features: Vinyl
- Level: First
- Area: 64 Square Feet
- Dimensions: 8 x 8
Recreation room
- Level: Basement
- Area: 260 Square Feet
- Dimensions: 20 x 13
Heating
- Forced Air, Zoned
Cooling
- Attic Fan, Electric
Appliances
- Included: Dishwasher, Disposal, Humidifier, Microwave, Free-Standing Electric Oven
- Laundry: Main Level
Features
- Ceiling Fan(s), Pantry, Walk-In Closet(s), Wet Bar
- Flooring: Carpet, Wood
- Windows: Skylight(s), Thermal Windows
- Basement: Finished,Full,Interior Entry,Sump Pump
- Number of fireplaces: 1
- Fireplace features: Family Room, Great Room, Fireplace Screen
Interior area
- Total structure area: 3,793
- Total interior livable area: 3,793 sqft
- Finished area above ground: 2,613
- Finished area below ground: 1,180
Property
Parking
- Total spaces: 2
- Parking features: Attached, Garage Door Opener, Garage Faces Front
- Attached garage spaces: 2
Features
- Patio & porch: Porch
- Exterior features: Fire Pit
- Spa features: Bath
Lot
- Size: 0.44 Acres
Details
- Parcel number: 25530144500000000
Construction
Type & style
- Home type: SingleFamily
- Architectural style: Other
- Property subtype: Single Family Residence
Materials
- Brick Trim, Wood Siding
- Roof: Composition
Condition
- Year built: 1998
Utilities & green energy
- Sewer: Public Sewer
- Water: Public
Community & HOA
Community
- Security: Smoke Detector(s)
- Subdivision: Cedar Oaks
HOA
- Has HOA: No
Location
- Region: Independence
Financial & listing details
- Tax assessed value: $371,620
- Annual tax amount: $1,180
- Date on market: 5/1/2026
- Listing terms: Cash,Conventional,FHA,VA Loan
- Ownership: Private
- Road surface type: Paved
Price history
| Date | Event | Price |
|---|---|---|
| 6/15/2026 | Sold | -- |
Source:  Heartland MLS as distributed by MLS GRID #2617767 Report a problem Heartland MLS as distributed by MLS GRID #2617767 Report a problem | ||
| 5/13/2026 | Pending sale | $399,000$105/sqft |
Source: Heartland MLS as distributed by MLS GRID #2617767 Report a problem | ||
| 5/1/2026 | Listed for sale | $399,000$105/sqft |
Source: Heartland MLS as distributed by MLS GRID #2617767 Report a problem | ||
| 12/10/2019 | Sold | -- |
Source: Heartland MLS as distributed by MLS GRID #2172749 Report a problem | ||
Public tax history
| Year | Property taxes | Tax assessment |
|---|---|---|
| 2025 | $5,046 -2.7% | $70,608 -5.7% |
| 2024 | $5,187 +2.3% | $74,871 |
| 2023 | $5,069 +28.5% | $74,871 +40.2% |
| 2022 | $3,944 +0% | $53,391 |
| 2021 | $3,942 +6.8% | $53,391 +9.9% |
| 2020 | $3,690 +1.6% | $48,562 |
| 2019 | $3,631 | $48,562 +19% |
| 2018 | $3,631 +10.4% | $40,817 |
| 2017 | $3,289 +7.7% | $40,817 +5.5% |
| 2016 | $3,054 +4.9% | $38,673 +3% |
| 2014 | $2,912 +0.6% | $37,546 |
| 2013 | $2,895 +1.3% | $37,546 |
| 2012 | $2,859 +1.8% | $37,546 |
| 2011 | $2,809 +2.5% | $37,546 |
| 2010 | $2,740 -2.6% | $37,546 |
| 2009 | $2,814 +1% | $37,546 -5.3% |
| 2008 | $2,786 +11.6% | $39,635 |
| 2007 | $2,497 +0.1% | $39,635 +12% |
| 2006 | $2,496 -2.6% | $35,389 |
| 2005 | $2,563 0% | $35,389 |
| 2004 | $2,563 +6.9% | $35,389 |
| 2003 | $2,397 +0.3% | $35,389 +5% |
| 2002 | $2,391 +9% | $33,703 |
| 2001 | $2,193 | $33,703 |
Find assessor info on the county website
Neighborhood: Blackburn
Nearby homes
- $419,1004 bd4 ba3.7k sqft2408 S Ponca Ave, Independence, MO 64057Off Market
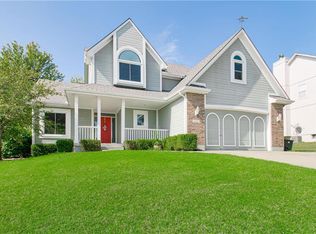
- $370,8003 bd2 ba1.7k sqft2412 S Ponca Ave, Independence, MO 64057Off Market
- $338,4003 bd2 ba1.8k sqft2404 S Ponca Ave, Independence, MO 64057Off Market
- $347,1003 bd2 ba1.6k sqft2416 S Ponca Ave, Independence, MO 64057Off Market
- $384,4004 bd4 ba1.8k sqft2400 S Ponca Ave, Independence, MO 64057Off Market
- $352,9003 bd2 ba1.7k sqft2409 S Ponca Ave, Independence, MO 64057Off Market
- $361,1004 bd2 ba2.2k sqft2405 S Ponca Ave, Independence, MO 64057Off Market
- $357,6005 bd2 ba2k sqft2413 S Ponca Ave, Independence, MO 64057Off Market
Nearby schools
GreatSchools rating
- 7/10Bridger Middle SchoolGrades: 6Distance: 0.4 mi
- 4/10Truman High SchoolGrades: 9-12Distance: 3 mi
- 7/10Blackburn Elementary SchoolGrades: PK-5Distance: 0.6 mi
Schools provided by the listing agent
- Elementary: Blackburn
- Middle: Independence
- High: Truman
Source: Heartland MLS as distributed by MLS GRID. This data may not be complete. We recommend contacting the local school district to confirm school assignments for this home.
Get a cash offer in 3 minutes
Find out how much your home could sell for in as little as 3 minutes with a no-obligation cash offer.
Estimated market value
$402,500
Get a cash offer in 3 minutes
Find out how much your home could sell for in as little as 3 minutes with a no-obligation cash offer.
Estimated market value
$402,500
- Missouri
- Jackson County
- Independence
- 64057
- Blackburn
- 2408 Ponca Ave
