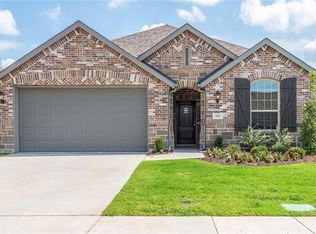
Rare find! This property has an assumable 2.75% Interest Rate for qualified buyers! Arrowbrooke community hosts a variety of benefits including a designated park and community center with 2 gorgeous pool areas perfect for unwinding, but the home nestled within it's boundaries is the must see. This beautiful home has everything you'd expect; A split floorplan with 3 spacious bedrooms, 2 baths, an allocated office area, and custom built-ins throughout. The open concept living room, dining room, and kitchen will be the focal point of this house. The oversized island with built in sink allows you to be apart of the conversation while working in this gorgeous kitchen, and there is no need to worry about pantry space! Not only does the kitchen have plenty of storage and an designated pantry area, but you have additional space in the laundry room for all your appliance storage or overflow. This home checks off all the boxes, it is just waiting for you!
Sold
Price Unknown
2408 Prairie Trail Ave, Aubrey, TX 76227
3beds
1,924sqft
Single Family Residence
Built in 2018
6,577 Square Feet Lot
$356,200 Zestimate®
$--/sqft
$2,338 Estimated rent
Home value
$356,200
$338,000 - $374,000
$2,338/mo
Zestimate® history
Owner options
List your home for rent
$2,338/mo
Rent Zestimate®
Find your next renter with Zillow Rental Manager. Plus, with online applications, you can quickly screen prospective tenants – for free.
$2,338/mo
Rent Zestimate®
Refinance and save
$215/mo
Est. payment
Refinancing to a lower rate could help reduce your monthly payments and save thousands over the life of the loan.
$215/mo
Est. payment
Explore your selling options
Work with a Zillow partner agent
Leverage their expertise and Zillow's premium Showcase listings to get your home seen by more buyers.
Get startedList with your own agent
Get your home in front of millions of buyers by listing it on Zillow.
Learn how to do itSell it yourself
Take full control of how buyers see your home on Zillow by listing For Sale by Owner (FSBO).
List your homeWhat's special
Oversized islandPantry spaceSplit floorplanCustom built-ins throughoutGorgeous kitchenLaundry room
Zillow last checked:
Listing updated:
Listed by:
Kristan Rosenblum 0624597 9403004978,
Ebby Halliday, REALTORS 972-893-3130
Bought with:
Dana McCausland
RE/MAX Four Corners
Source: NTREIS,MLS#: 20555454
Facts & features
Interior
Bedrooms & bathrooms
- Bedrooms: 3
- Bathrooms: 2
- Full bathrooms: 2
Primary bedroom
- Features: Walk-In Closet(s)
- Level: First
- Dimensions: 14 x 18
Bedroom
- Level: First
- Dimensions: 12 x 10
Bedroom
- Level: First
- Dimensions: 12 x 11
Primary bathroom
- Features: Built-in Features, Dual Sinks, Garden Tub/Roman Tub, Separate Shower
- Level: First
- Dimensions: 10 x 9
Dining room
- Level: First
- Dimensions: 10 x 14
Other
- Level: First
- Dimensions: 8 x 5
Kitchen
- Features: Breakfast Bar, Built-in Features, Kitchen Island, Pantry
- Level: First
- Dimensions: 18 x 14
Laundry
- Level: First
- Dimensions: 5 x 7
Living room
- Level: First
- Dimensions: 14 x 18
Office
- Level: First
- Dimensions: 12 x 11
Heating
- Central, Fireplace(s), Natural Gas
Cooling
- Central Air, Ceiling Fan(s), Electric
Appliances
- Included: Some Gas Appliances, Double Oven, Dishwasher, Disposal, Gas Range, Gas Water Heater, Microwave, Plumbed For Gas, Tankless Water Heater
- Laundry: Washer Hookup, Electric Dryer Hookup, Laundry in Utility Room
Features
- Decorative/Designer Lighting Fixtures, Eat-in Kitchen, High Speed Internet, Kitchen Island, Open Floorplan, Pantry, Smart Home, Walk-In Closet(s)
- Flooring: Carpet, Ceramic Tile
- Windows: Window Coverings
- Has basement: No
- Number of fireplaces: 1
- Fireplace features: Gas
Interior area
- Total interior livable area: 1,924 sqft
Property
Parking
- Total spaces: 2
- Parking features: Concrete, Door-Single, Driveway, Garage Faces Front, Garage, Garage Door Opener, Inside Entrance
- Attached garage spaces: 2
- Has uncovered spaces: Yes
Features
- Levels: One
- Stories: 1
- Patio & porch: Rear Porch, Front Porch, Patio, Covered
- Exterior features: Garden, Private Yard
- Pool features: None
- Fencing: Back Yard,Gate,Other,Privacy,Wood
Lot
- Size: 6,577 Square Feet
- Features: Back Yard, Lawn, Landscaped, Native Plants, Subdivision, Sprinkler System, Few Trees
Details
- Parcel number: R674569
Construction
Type & style
- Home type: SingleFamily
- Architectural style: Traditional,Detached
- Property subtype: Single Family Residence
Materials
- Brick
- Foundation: Slab
- Roof: Composition
Condition
- Year built: 2018
Utilities & green energy
- Sewer: Public Sewer
- Water: Public
- Utilities for property: Electricity Connected, Natural Gas Available, Sewer Available, Separate Meters, Water Available
Green energy
- Energy efficient items: Appliances, Construction, HVAC, Insulation, Thermostat, Windows
Community & HOA
Community
- Features: Curbs
- Security: Security System, Carbon Monoxide Detector(s), Smoke Detector(s), Wireless
- Subdivision: Arrow Brooke Ph 1b
HOA
- Has HOA: Yes
- Services included: All Facilities, Association Management, Maintenance Grounds, Maintenance Structure
- HOA fee: $215 quarterly
- HOA name: Arrowbrooke Homeowner Assoc Inc
- HOA phone: 833-301-4538
Location
- Region: Aubrey
Financial & listing details
- Tax assessed value: $402,396
- Annual tax amount: $7,318
- Date on market: 3/9/2024
- Cumulative days on market: 6 days
- Listing terms: Assumable,Cash,Conventional,1031 Exchange,FHA,VA Loan
- Electric utility on property: Yes
Price history
| Date | Event | Price |
|---|---|---|
| 4/15/2024 | Sold | -- |
Source: NTREIS #20555454 Report a problem | ||
| 3/29/2024 | Pending sale | $395,000$205/sqft |
Source: NTREIS #20555454 Report a problem | ||
| 3/15/2024 | Contingent | $395,000$205/sqft |
Source: NTREIS #20555454 Report a problem | ||
| 3/9/2024 | Listed for sale | $395,000$205/sqft |
Source:  Ebby Halliday Realtors #20555454 Report a problem Ebby Halliday Realtors #20555454 Report a problem | ||
Public tax history
| Year | Property taxes | Tax assessment |
|---|---|---|
| 2025 | $7,447 +8.8% | $402,396 +11.8% |
| 2024 | $6,844 +11.3% | $360,051 +10% |
| 2023 | $6,149 -10.4% | $327,319 +10% |
| 2022 | $6,861 +4.4% | $297,563 +10% |
| 2021 | $6,573 +0.8% | $270,512 +2.1% |
| 2020 | $6,522 -13.4% | $265,054 -6.4% |
| 2019 | $7,530 +588.9% | $283,044 +606.9% |
| 2018 | $1,093 | $40,042 |
| 2017 | -- | $40,042 +20% |
| 2016 | -- | $33,368 |
Find assessor info on the county website
Neighborhood: 76227
Nearby homes
- $328,9004 bd3 ba2.1k sqft2412 Prairie Trail Ave, Aubrey, TX 76227Off Market
- $330,3003 bd2 ba1.7k sqft2404 Prairie Trail Ave, Aubrey, TX 76227Off Market

- $--3 bd2 ba1.8k sqft2416 Prairie Trail Ave, Aubrey, TX 76227Sold

- $474,4004 bd3 ba3.1k sqft2400 Prairie Trail Ave, Aubrey, TX 76227Off Market
- $36,608-- bd-- ba-- sqft2800 Prairie Trail Ave, Aubrey, TX 76227Off Market
- $378,8004 bd3 ba2.2k sqft1917 Ranch Trail Rd, Aubrey, TX 76227Off Market
- $369,3004 bd3 ba2.2k sqft2420 Prairie Trail Ave, Aubrey, TX 76227Off Market
- $40,042-- bd-- ba-- sqft2412 Prairie Trail Ave, Aubrey, TX 76227Off Market
Nearby schools
GreatSchools rating
- 6/10SANDBROCK RANCHGrades: PK-5Distance: 1.2 mi
- 6/10Pat Hagan Cheek Middle SchoolGrades: 6-8Distance: 0.5 mi
- 4/10Ray E Braswell High SchoolGrades: 9-12Distance: 2.3 mi
Schools provided by the listing agent
- Elementary: Union Park
- Middle: Rodriguez
- High: Ray Braswell
- District: Denton ISD
Source: NTREIS. This data may not be complete. We recommend contacting the local school district to confirm school assignments for this home.
Get a cash offer in 3 minutes
Find out how much your home could sell for in as little as 3 minutes with a no-obligation cash offer.
Estimated market value
$356,200
Get a cash offer in 3 minutes
Find out how much your home could sell for in as little as 3 minutes with a no-obligation cash offer.
Estimated market value
$356,200
- Texas
- Denton County
- Aubrey
- 76227
- 2408 Prairie Trail Ave
