Discover this welcoming single-story residence in the desirable Alexandra Meadows community, offering comfortable living space in a convenient North Fort Worth location.This move-in-ready 4-bedroom, 2-bathroom home features an open-concept layout with plenty of natural light, creating a bright and inviting atmosphere for everyday living and entertaining. The functional floor plan includes a split bedroom arrangement for added privacy, with the primary suite providing a peaceful retreat.Enjoy easy access to major highways like I-35W and Loop 820, putting you just minutes away from abundant shopping, restaurants, Alliance Town Center, and popular attractions such as the Fort Worth Stockyards.Residents appreciate the family-friendly neighborhood amenities, including a community pool, park, and playground. Served by the highly-rated Eagle Mt-Saginaw ISD.A fantastic opportunity to own a well-located home close to everything Fort Worth has to offer!
Sold
Price Unknown
2408 Priscella Dr, Fort Worth, TX 76131
4beds
1,805sqft
Single Family Residence
Built in 2008
5,314 Square Feet Lot
$321,600 Zestimate®
$--/sqft
$2,227 Estimated rent
Home value
$321,600
$299,000 - $347,000
$2,227/mo
Zestimate® history
Owner options
List your home for rent
$2,227/mo
Rent Zestimate®
Find your next renter with Zillow Rental Manager. Plus, with online applications, you can quickly screen prospective tenants – for free.
$2,227/mo
Rent Zestimate®
Refinance and save
$420/mo
Est. payment
Refinancing to a lower rate could help reduce your monthly payments and save thousands over the life of the loan.
$420/mo
Est. payment
Explore your selling options
Work with a Zillow partner agent
Leverage their expertise and Zillow's premium Showcase listings to get your home seen by more buyers.
Get startedList with your own agent
Get your home in front of millions of buyers by listing it on Zillow.
Learn how to do itSell it yourself
Take full control of how buyers see your home on Zillow by listing For Sale by Owner (FSBO).
List your homeWhat's special
Functional floor planBright and inviting atmospherePlenty of natural lightSplit bedroom arrangementSingle-story residenceCommunity poolOpen-concept layout
Zillow last checked:
Listing updated:
Listed by:
John Shaver 0822724 214-717-2888,
Real Broker, LLC 855-450-0442
Bought with:
Andie Clark
The Home Connoisseurs
Source: NTREIS,MLS#: 21132293
Facts & features
Interior
Bedrooms & bathrooms
- Bedrooms: 4
- Bathrooms: 2
- Full bathrooms: 2
Primary bedroom
- Level: First
- Dimensions: 16 x 15
Bedroom
- Level: First
- Dimensions: 10 x 11
Bedroom
- Level: First
- Dimensions: 12 x 12
Bedroom
- Level: First
- Dimensions: 12 x 13
Primary bathroom
- Level: First
- Dimensions: 10 x 12
Dining room
- Level: First
- Dimensions: 11 x 12
Kitchen
- Level: First
- Dimensions: 11 x 17
Living room
- Level: First
- Dimensions: 14 x 20
Heating
- Central
Cooling
- Central Air, Ceiling Fan(s)
Appliances
- Included: Built-In Gas Range, Dryer, Dishwasher, Disposal, Gas Range, Gas Water Heater, Microwave
Features
- Decorative/Designer Lighting Fixtures, Eat-in Kitchen, High Speed Internet, Open Floorplan, Pantry, Cable TV, Walk-In Closet(s)
- Has basement: No
- Number of fireplaces: 1
- Fireplace features: Decorative, Living Room
Interior area
- Total interior livable area: 1,805 sqft
Property
Parking
- Total spaces: 2
- Parking features: Additional Parking, Driveway, Garage Faces Front, Garage, Garage Door Opener, On Street
- Attached garage spaces: 2
- Has uncovered spaces: Yes
Features
- Levels: One
- Stories: 1
- Pool features: None, Community
- Fencing: Wood
Lot
- Size: 5,314 Square Feet
- Features: Acreage, Landscaped
Details
- Parcel number: 41064895
Construction
Type & style
- Home type: SingleFamily
- Architectural style: Traditional,Detached
- Property subtype: Single Family Residence
Materials
- Brick, Wood Siding
- Foundation: Slab
- Roof: Composition
Condition
- Year built: 2008
Utilities & green energy
- Sewer: Public Sewer
- Water: Public
- Utilities for property: Electricity Available, Electricity Connected, Natural Gas Available, Sewer Available, Separate Meters, Water Available, Cable Available
Community & HOA
Community
- Features: Playground, Park, Pool, Sidewalks
- Subdivision: Alexandra Meadows
HOA
- Has HOA: Yes
- Services included: All Facilities, Association Management
- HOA fee: $420 annually
- HOA name: Alexandra Medows HOA
- HOA phone: 972-236-6212
Location
- Region: Fort Worth
Financial & listing details
- Tax assessed value: $310,074
- Annual tax amount: $7,526
- Date on market: 12/15/2025
- Cumulative days on market: 9 days
- Listing terms: Cash,Conventional,FHA,VA Loan
- Electric utility on property: Yes
Price history
| Date | Event | Price |
|---|---|---|
| 1/16/2026 | Sold | -- |
Source: NTREIS #21132293 Report a problem | ||
| 1/7/2026 | Pending sale | $320,000$177/sqft |
Source: NTREIS #21132293 Report a problem | ||
| 12/25/2025 | Contingent | $320,000$177/sqft |
Source: NTREIS #21132293 Report a problem | ||
| 12/15/2025 | Listed for sale | $320,000$177/sqft |
Source: NTREIS #21132293 Report a problem | ||
Public tax history
| Year | Property taxes | Tax assessment |
|---|---|---|
| 2025 | $5,077 -9.8% | $310,074 |
| 2024 | $5,628 +4.3% | $310,074 -10.5% |
| 2023 | $5,394 -15.2% | $346,594 +24.5% |
| 2022 | $6,361 +5.1% | $278,283 +15.2% |
| 2021 | $6,051 +5.8% | $241,549 +7.5% |
| 2020 | $5,720 +2.5% | $224,744 -0.4% |
| 2019 | $5,583 +8.8% | $225,570 +13.8% |
| 2018 | $5,132 +8.1% | $198,300 +8.5% |
| 2017 | $4,748 +9.1% | $182,843 +7.8% |
| 2016 | $4,351 +14.3% | $169,663 +12.5% |
| 2015 | $3,809 | $150,866 +7.8% |
| 2014 | $3,809 | $140,000 +6.1% |
| 2013 | -- | $132,000 +7.7% |
| 2012 | -- | $122,600 -2.7% |
| 2011 | -- | $126,000 -11.2% |
| 2010 | -- | $141,900 -5.3% |
| 2009 | -- | $149,800 +639.8% |
| 2008 | -- | $20,250 +8.7% |
| 2007 | -- | $18,630 |
Find assessor info on the county website
Neighborhood: Alexandra Meadows
Nearby homes
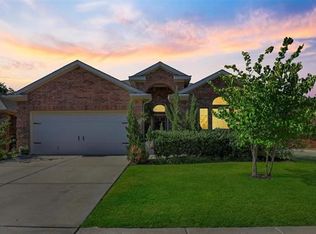
- $317,1003 bd2 ba1.8k sqft2400 Priscella Dr, Fort Worth, TX 76131Off Market
- $274,0003 bd2 ba1.4k sqft2412 Priscella Dr, Fort Worth, TX 76131Off Market

- $278,0003 bd2 ba1.5k sqft2416 Priscella Dr, Fort Worth, TX 76131Off Market
- $--2 bd1 ba1k sqft2405 Sweetwood Dr, Fort Worth, TX 76131Sold

- $200,3002 bd1 ba1.2k sqft2401 Sweetwood Dr, Fort Worth, TX 76131Off Market
- $175,0002 bd1 ba1.1k sqft2409 Sweetwood Dr, Fort Worth, TX 76131Off Market
- $--3 bd2 ba1.6k sqft2420 Priscella Dr, Fort Worth, TX 76131Sold
- $271,1003 bd2 ba1.4k sqft2409 Priscella Dr, Fort Worth, TX 76131Off Market
Nearby schools
GreatSchools rating
- 5/10L A Gililland Elementary SchoolGrades: PK-5Distance: 0.6 mi
- 4/10Prarie Vista Middle SchoolGrades: 6-8Distance: 3.2 mi
- 5/10Saginaw High SchoolGrades: 9-12Distance: 1.4 mi
Schools provided by the listing agent
- Elementary: Gililland
- Middle: Prairie Vista
- High: Saginaw
- District: Eagle MT-Saginaw ISD
Source: NTREIS. This data may not be complete. We recommend contacting the local school district to confirm school assignments for this home.
Get a cash offer in 3 minutes
Find out how much your home could sell for in as little as 3 minutes with a no-obligation cash offer.
Estimated market value
$321,600
Get a cash offer in 3 minutes
Find out how much your home could sell for in as little as 3 minutes with a no-obligation cash offer.
Estimated market value
$321,600
- Texas
- Tarrant County
- Fort Worth
- 76131
- Alexandra Meadows
- 2408 Priscella Dr
