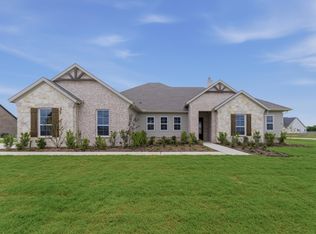
Estimated May 2026 completion! Ask us about our Trade In Trade Up program, we can buy your home! The Cedar Sage plan offers simplified living without compromising luxury. Approach the grandeur of the home through a covered porch, setting the stage for the elegance that lies within. Enter through the foyer, where to the right, a versatile flex room awaits—which is perfect for a cozy home office or creative space. To the left of the foyer, discover three traditional bedrooms, each accompanied by its own step in closet and a shared full bath—providing comfort and privacy for family or guests. The journey continues into the heart of the home, revealing a sprawling family room and a designer kitchen adorned with a spacious island, which is truly an entertainer's dream. For added convenience, a game room or flex room is tucked away in the back left, offering endless possibilities for use. On the opposite side of this ranch-style home, the owner's suite beckons with a spa-like bathroom and an expansive closet, creating a private retreat that you’ll never want to leave. Adjacent to the three-car garage, a mud bench and laundry room enhance practicality, while a sizable covered back patio invites outdoor living and relaxation. Whether you’re looking to experience the simplicity of one-story living or enhance your lifestyle with a taste of luxury—the Cedar Sage can give you the best of both worlds, embodying Riverside Homebuilders' commitment to blending functionality with exquisite design for a truly exceptional living experience.
Pending
Price cut: $4.9K (7/24)
$585,000
2408 Quartz St, Krum, TX 76249
4beds
2,857sqft
Single Family Residence
Built in 2026
1 Acres Lot
$-- Zestimate®
$205/sqft
$38/mo HOA
What's special
Sprawling family roomThree traditional bedroomsThree-car garageExpansive closetSpacious islandVersatile flex roomSizable covered back patio
- 141 days |
- 258 |
- 11 |
Zillow last checked:
Listing updated:
Listed by:
Clinton Shipley 0602655 817-731-7595,
NTex Realty, LP 817-731-7595
Source: NTREIS,MLS#: 21222833
Facts & features
Interior
Bedrooms & bathrooms
- Bedrooms: 4
- Bathrooms: 3
- Full bathrooms: 2
- 1/2 bathrooms: 1
Primary bedroom
- Features: Ceiling Fan(s), Dual Sinks, Garden Tub/Roman Tub, Linen Closet, Separate Shower, Walk-In Closet(s)
- Level: First
- Dimensions: 15 x 15
Bedroom
- Features: Split Bedrooms, Walk-In Closet(s)
- Level: First
- Dimensions: 12 x 11
Bedroom
- Features: Split Bedrooms
- Level: First
- Dimensions: 12 x 12
Bedroom
- Features: Split Bedrooms, Walk-In Closet(s)
- Level: First
- Dimensions: 11 x 11
Living room
- Features: Ceiling Fan(s), Fireplace
- Level: First
- Dimensions: 19 x 23
Living room
- Level: First
- Dimensions: 18 x 14
Office
- Level: First
- Dimensions: 12 x 12
Heating
- Central, Electric, ENERGY STAR Qualified Equipment, Fireplace(s), Heat Pump
Cooling
- Central Air, Ceiling Fan(s), Electric, ENERGY STAR Qualified Equipment, Heat Pump
Appliances
- Included: Double Oven, Dishwasher, Electric Cooktop, Electric Oven, Electric Water Heater, Disposal, Microwave, Vented Exhaust Fan
- Laundry: Washer Hookup, Dryer Hookup, ElectricDryer Hookup, Laundry in Utility Room
Features
- Decorative/Designer Lighting Fixtures, Eat-in Kitchen, High Speed Internet, Kitchen Island, Open Floorplan, Pantry, Cable TV, Walk-In Closet(s)
- Flooring: Carpet, Ceramic Tile
- Has basement: No
- Number of fireplaces: 1
- Fireplace features: Family Room, Masonry, Stone, Wood Burning
Interior area
- Total interior livable area: 2,857 sqft
Video & virtual tour
Property
Parking
- Total spaces: 3
- Parking features: Concrete, Door-Multi, Door-Single, Driveway, Garage, Garage Door Opener, Garage Faces Side
- Attached garage spaces: 3
Features
- Levels: One
- Stories: 1
- Patio & porch: Rear Porch, Front Porch, Covered
- Exterior features: Rain Gutters
- Pool features: None
- Fencing: None
Lot
- Size: 1 Acres
- Features: Acreage, Back Yard, Interior Lot, Lawn, Landscaped, Subdivision, Sprinkler System
Details
- Parcel number: R1039218
Construction
Type & style
- Home type: SingleFamily
- Architectural style: Traditional,Detached
- Property subtype: Single Family Residence
Materials
- Brick, Fiber Cement
- Foundation: Slab
- Roof: Composition
Condition
- New construction: Yes
- Year built: 2026
Utilities & green energy
- Sewer: Aerobic Septic
- Water: Private
- Utilities for property: Septic Available, Underground Utilities, Water Available, Cable Available
Community & HOA
Community
- Features: Playground, Trails/Paths, Community Mailbox
- Security: Prewired, Security System, Carbon Monoxide Detector(s), Smoke Detector(s)
- Subdivision: Rocky Top
HOA
- Has HOA: Yes
- Services included: Association Management
- HOA fee: $450 annually
- HOA name: Foundation Hoa Management
- HOA phone: 817-862-9337
Location
- Region: Krum
Financial & listing details
- Price per square foot: $205/sqft
- Tax assessed value: $72,866
- Annual tax amount: $1,881
- Date on market: 3/30/2026
- Cumulative days on market: 141 days
- Listing terms: Cash,Conventional,FHA,Owner Will Carry,VA Loan
- Exclusions: minerals
Estimated market value
Not available
Estimated sales range
Not available
Not available
Price history
| Date | Event | Price |
|---|---|---|
| 8/3/2026 | Pending sale | $585,000$205/sqft |
Source: NTREIS #21222833 Report a problem | ||
| 7/24/2026 | Price change | $585,000-0.8%$205/sqft |
Source: NTREIS #21222833 Report a problem | ||
| 7/7/2026 | Price change | $589,900-0.8%$206/sqft |
Source: NTREIS #21222833 Report a problem | ||
| 6/23/2026 | Price change | $594,900-0.8%$208/sqft |
Source: NTREIS #21222833 Report a problem | ||
| 5/20/2026 | Price change | $599,900-3.2%$210/sqft |
Source: NTREIS #21222833 Report a problem | ||
| 4/17/2026 | Price change | $619,900-1.6%$217/sqft |
Source: NTREIS #21222833 Report a problem | ||
| 2/12/2026 | Listed for sale | $630,191$221/sqft |
Source:  Riverside Homebuilders Report a problem Riverside Homebuilders Report a problem | ||
Public tax history
| Year | Property taxes | Tax assessment |
|---|---|---|
| 2025 | $1,881 -1.4% | $72,866 |
| 2024 | $1,907 | $72,866 |
Find assessor info on the county website
Monthly payment
Est. payment
Payment breakdown
Explore the cost of this home by adjusting the details. Changes won't be saved.Climate risks
Neighborhood: 76249
Nearby schools
GreatSchools rating
- 6/10Dixie Hansel Elementary SchoolGrades: PK-5Distance: 7 mi
- 6/10Krum Middle SchoolGrades: 6-8Distance: 6.1 mi
- 5/10Krum High SchoolGrades: 9-12Distance: 6.3 mi
Schools provided by the listing agent
- Elementary: Dodd
- Middle: Krum
- High: Krum
- District: Krum ISD
Source: NTREIS. This data may not be complete. We recommend contacting the local school district to confirm school assignments for this home.
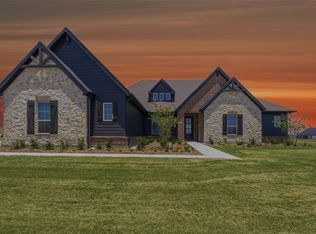
- $640,0004 bd3 ba3.1k sqft2305 Gypsum St, Krum, TX 76249New Construction
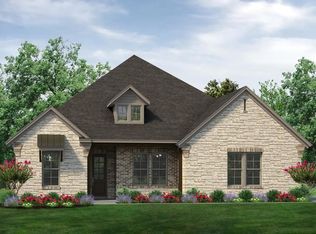
- $598,8004 bd3 ba2.6k sqft2412 Quartz St, Krum, TX 76249Off Market
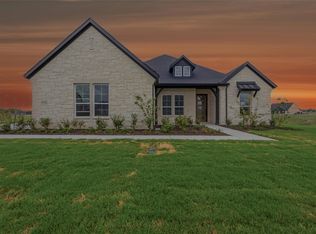
- $--4 bd3 ba2.6k sqft2320 Quartz St, Krum, TX 76249Sold
- $571,7504 bd3 ba2.4k sqft12421 Hornfels Dr, Krum, TX 76249New Construction

- $569,8254 bd2 ba2.4k sqft12413 Hornfels Dr, Krum, TX 76249New Construction
- $605,7004 bd3 ba2.6k sqft2333 Gypsum St, Krum, TX 76249Off Market
- $--4 bd3 ba2.6k sqft12405 Hornfels Dr, Krum, TX 76249Sold
- $--4 bd3 ba3.4k sqft12416 Hornfels Dr, Krum, TX 76249Sold
A local agent can set up tours, give advice and negotiate with sellers.
Similar homes
- $571,7504 bd3 ba2.4k sqft12421 Hornfels Dr, Krum, TX 76249New ConstructionNTREIS
- $524,9004 bd2 ba2.4k sqft2204 Continent Ct, Krum, TX 76249New Construction
 MLS ID #21175463, Clinton Shipley. NTREIS
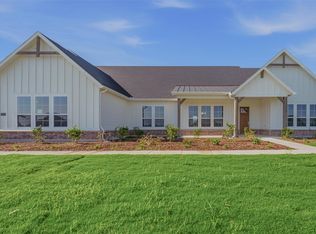
 - $679,9004 bd3 ba3.4k sqft12213 Crystal Dr, Krum, TX 76249New Construction
 NTREIS
 - $524,9004 bd2 ba2.4k sqft2204 Continent Ct, Krum, TX 46249New Construction
 Riverside Homebuilders
 - $599,8004 bd2 ba2.6k sqft8190 Kassandra Dr, Sanger, TX 76266For SaleMLS ID #21262834, Barrett McClendon. NTREIS
- $475,0004 bd4 ba3.4k sqft1601 Radecke Rd, Krum, TX 76249For SaleMLS ID #21319989, Chrissy Mallouf. NTREIS
- $610,0005 bd3 ba2.6k sqft15005 Lost Wagon St, Justin, TX 76247For SaleMLS ID #21334907, Stacy Fritchen. NTREIS
- $575,0004 bd3 ba2.2k sqft2230 County Road 2360, Decatur, TX 76234For SaleMLS ID #21311741, Rebekah Gilbert. NTREIS
- $586,2964 bd4 ba3k sqft1011 Goldenrod Dr, Justin, TX 76247New ConstructionNTREIS
- $549,0004 bd3 ba2.2k sqft108 Emma Ct, Decatur, TX 76234New ConstructionMLS ID #21200707, Sasha Martin. NTREIS
- $570,0004 bd3 ba2.3k sqft147 County Road 207, Valley View, TX 76272For SaleMLS ID #21354429, Jamie Lasuzzo-Cook. NTREIS
- $464,9004 bd2 ba2.4k sqft131 Big Sky Rd, Decatur, TX 76234New ConstructionNTREIS
- $469,9004 bd2 ba2.4k sqft136 Hillview Trl, Decatur, TX 76234New ConstructionNTREIS
- $592,0004 bd3 ba2.3k sqft179 Galena St, Rhome, TX 76078New ConstructionNTREIS
- $599,9004 bd3 ba2.6k sqft124 Evanston Ct, Rhome, TX 76078For SaleMLS ID #21296284, Ben Caballero. NTREIS
- $615,0004 bd3 ba2.4k sqft113 Rockford St, Rhome, TX 76078For SaleMLS ID #21282203, Sasha Martin. NTREIS
- $575,0003 bd3 ba2.7k sqft1033 Emerald Trace Dr, Justin, TX 76247New ConstructionNTREIS
- $599,9903 bd4 ba2.9k sqft9300 Wood Duck Dr, Justin, TX 76247For SaleMLS ID #21172310, Marsha Ashlock. NTREIS
- $689,8004 bd3 ba2.6k sqft9420 Bluestem Ln, Justin, TX 76247For SaleMLS ID #21017686, Ben Caballero. NTREIS
- $695,0004 bd3 ba2.7k sqft917 County Road 2175, Decatur, TX 76234For SaleMLS ID #21290725, Stacy Fritchen. NTREIS
