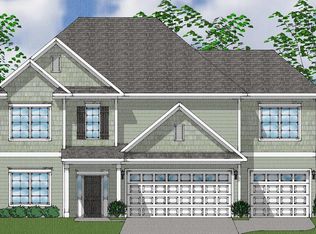
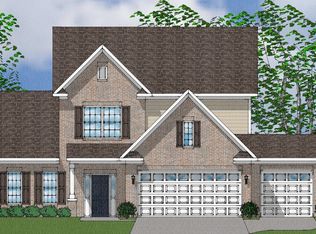
Lot#10-The Victor floor plan. Greeted upon entry you'll see the beautiful formal dining room with coffered ceiling, followed by a great organizational space and laundry room that will make you fall in love immediately. This plan then opens into a spacious eat-in kitchen with beautiful granite countertops, tile backsplash, stainless steel appliances, island, and pantry that overlooks the great room with fireplace. Fantastic primary and en-suite with double sink vanity, separate water closet and large linen closet are tucked away just off the great room. Upstairs features 4 additional secondary bedrooms and a large bonus room. This home truly has all the room you need!
This property is not currently displayed as for sale or rent on Zillow. This may be different from what's on other websites or public sources.