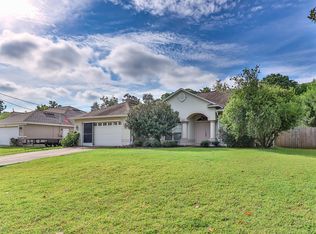
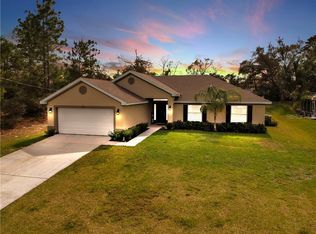
Welcome to your Florida retreat. This spacious 4-bedroom, 2 Bathroom home with a 2-car garage offers the perfect combination of comfort, style, and convenience. Designed with both everyday living and entertaining in mind, the home features an inviting screened-in pool where you can relax and enjoy Florida's year-round sunshine. Inside, you'll find thoughtful updates throughout, including a beautifully remodeled primary suite bathroom, newer flooring in the main living areas, and elegant stone countertops that enhance the kitchen and bathrooms. The well-designed floor plan provides generous living spaces, making it ideal for families, guests, or those who simply appreciate extra room. Located in a desirable area with no flood zone, no HOA, and no CDD fees, this property offers both freedom and peace of mind. Enjoy an easy commute with convenient access to major roadways while being just minutes from local restaurants, shopping, medical facilities, and highly rated schools. Outdoor enthusiasts will appreciate being close to the Weeki Wachee River, where kayaking, paddleboarding, boating, and other recreational activities are part of the Florida lifestyle. Whether you're looking for adventure or relaxation, this home places you in the heart of it all. Don't miss the opportunity to own a move-in-ready home that combines modern updates, an exceptional location, and everything that makes Florida living so desirable.
Sold for $450,000
Zillow last checked:
Listing updated:
Bought with:
Angela Inzerillo, 3225079
BLUE SUN REALTY LLC
Source: Stellar MLS,MLS#: W7887201 Originating MLS: West Pasco
Originating MLS: West Pasco
Price history
| Date | Event | Price |
|---|---|---|
| 8/20/2026 | Sold | $450,000+0%$193/sqft |
Source:  Stellar MLS #W7887201 Report a problem Stellar MLS #W7887201 Report a problem | ||
| 8/11/2026 | Listed for sale | $449,900$193/sqft |
Source: Stellar MLS #W7887201 Report a problem | ||
| 7/8/2026 | Contingent | $449,900$193/sqft |
Source: Stellar MLS #W7887201 Report a problem | ||
| 7/7/2026 | Pending sale | $449,900$193/sqft |
Source: Stellar MLS #W7887201 Report a problem | ||
| 7/2/2026 | Listed for sale | $449,900+162%$193/sqft |
Source: Stellar MLS #W7887201 Report a problem | ||
| 1/26/2016 | Sold | $171,700+1220.8%$74/sqft |
Source: Public Record Report a problem | ||
| 7/4/2015 | Listing removed | $13,000$6/sqft |
Source: Keller Williams - Clearwater #U7721466 Report a problem | ||
| 6/9/2015 | Pending sale | $13,000$6/sqft |
Source: KELLER WILLIAMS REALTY #U7721466 Report a problem | ||
| 1/9/2015 | Listed for sale | $13,000-67.4%$6/sqft |
Source: Garnik, LLC dba Keller Williams Realty #U7721466 Report a problem | ||
| 1/26/2007 | Sold | $39,900+157.4%$17/sqft |
Source: Public Record Report a problem | ||
| 4/24/2002 | Sold | $15,500$7/sqft |
Source: Public Record Report a problem | ||
Get a cash offer in 3 minutes
Find out how much your home could sell for in as little as 3 minutes with a no-obligation cash offer.
Estimated market value
$450,000
