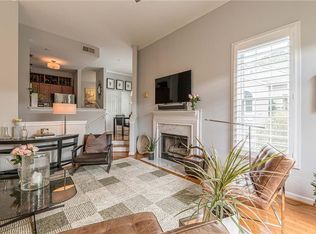
MUST SEE! This updated one bedroom in the RIVER WEST'S private GATED "Resort Lifestyle" community. You'll live in the sought after Buckhead/Vinings area with everything at your fingertips. LOCATION, LOCATION, LOCATION! This one bedroom is a RARE find! It's the largest one bedroom flat. There are only 5 units with this floor plan, so they are rarely available. Enjoy an open plan with abundant natural light, rare 10' ceiling, crown molding, and wood floors. The welcoming foyer leads to a desirable open kitchen with sought after breakfast bar, stainless appliances, cherry cabinetry, granite countertops, and tiled backsplash. The large cheery family room has a wall of windows which overlook a peaceful wooded area. Everyone will love this room and the private balcony off the family room. The generous bedroom has a huge walk-in closet. There's a large tile bath with separate vanity area, cherry cabinetry, granite countertops, and a huge sought after walk-in shower. The washer/dryer remain. There is fully secured/covered parking in the garage of the building 1 assigned space. ENJOY UNSURPASSED AMENITIES IN RIVER WEST: 2 sparkling pools, 24/7 fitness center conveniently located on the mid level of your building, 4 grill spots each with its own ambiance, and a fenced and wooded dog walk which is a treat for city dogs. The clubhouse includes the management office, gourmet kitchen, free business center for residents. You're moments from Truist Park/The Battery/Cobb Energy Center/Chattahoochee National Park/great shopping/restaurants/ entertainment.
Closed
$230,000
2408 River Green Dr NW #2408, Atlanta, GA 30327
1beds
905sqft
Condominium, Residential
Built in 1991
-- sqft lot
$222,200 Zestimate®
$254/sqft
$1,795 Estimated rent
Home value
$222,200
$209,000 - $236,000
$1,795/mo
Zestimate® history
Owner options
List your home for rent
$1,795/mo
Rent Zestimate®
Find your next renter with Zillow Rental Manager. Plus, with online applications, you can quickly screen prospective tenants – for free.
$1,795/mo
Rent Zestimate®
Refinance and save
$1,802/mo
Est. payment
Refinancing to a lower rate could help reduce your monthly payments and save thousands over the life of the loan.
$1,802/mo
Est. payment
Explore your selling options
Work with a Zillow partner agent
Leverage their expertise and Zillow's premium Showcase listings to get your home seen by more buyers.
Get startedList with your own agent
Get your home in front of millions of buyers by listing it on Zillow.
Learn how to do itSell it yourself
Take full control of how buyers see your home on Zillow by listing For Sale by Owner (FSBO).
List your homeWhat's special
Wood floorsLarge cheery family roomAbundant natural lightCherry cabinetryOpen kitchenCrown moldingPrivate balcony
Zillow last checked:
Listing updated:
Listed by:
BRENDA RITCHIE,
Harry Norman Realtors
Bought with:
Cassie Harris, 386321
H & H Realty, LLC.
Source: FMLS GA,MLS#: 7333754
Facts & features
Interior
Bedrooms & bathrooms
- Bedrooms: 1
- Bathrooms: 1
- Full bathrooms: 1
- Main level bathrooms: 1
- Main level bedrooms: 1
Rooms
- Room types: Family Room
Primary bedroom
- Features: Master on Main
- Level: Master on Main
Bedroom
- Features: Master on Main
Primary bathroom
- Features: Shower Only, Other
Dining room
- Features: Open Concept
Kitchen
- Features: Breakfast Bar, Cabinets Stain, Stone Counters, View to Family Room, Other
Heating
- Central, Natural Gas
Cooling
- Ceiling Fan(s), Central Air, Electric
Appliances
- Included: Dishwasher, Disposal, Dryer, Electric Range, Microwave, Refrigerator, Self Cleaning Oven, Washer
- Laundry: In Hall, Main Level
Features
- Entrance Foyer, High Ceilings 10 ft Main, High Speed Internet, Walk-In Closet(s)
- Flooring: Carpet, Ceramic Tile, Hardwood
- Windows: None
- Basement: None
- Has fireplace: No
- Fireplace features: None
- Common walls with other units/homes: 2+ Common Walls
Interior area
- Total structure area: 905
- Total interior livable area: 905 sqft
- Finished area above ground: 905
- Finished area below ground: 0
Property
Parking
- Total spaces: 1
- Parking features: Assigned, Covered, Drive Under Main Level, Garage, Underground
- Attached garage spaces: 1
Accessibility
- Accessibility features: None
Features
- Levels: One
- Stories: 1
- Patio & porch: None
- Exterior features: Balcony, No Dock
- Pool features: None
- Spa features: None
- Fencing: None
- Has view: Yes
- View description: Trees/Woods
- Waterfront features: None
- Body of water: None
Lot
- Size: 914 Square Feet
- Features: Level, Wooded
Details
- Additional structures: None
- Parcel number: 17 0236 LL2320
- Other equipment: None
- Horse amenities: None
Construction
Type & style
- Home type: Condo
- Architectural style: Traditional
- Property subtype: Condominium, Residential
- Attached to another structure: Yes
Materials
- Stucco
- Foundation: Slab
- Roof: Other
Condition
- Resale
- New construction: No
- Year built: 1991
Utilities & green energy
- Electric: 110 Volts, 220 Volts
- Sewer: Public Sewer
- Water: Public
- Utilities for property: Cable Available, Electricity Available, Natural Gas Available, Phone Available, Underground Utilities, Water Available
Green energy
- Energy efficient items: None
- Energy generation: None
Community & HOA
Community
- Features: Business Center, Catering Kitchen, Clubhouse, Fitness Center, Gated, Homeowners Assoc, Near Schools, Near Shopping, Near Trails/Greenway, Pool, Sidewalks, Street Lights
- Security: Fire Sprinkler System, Security Gate, Smoke Detector(s)
- Subdivision: River West
HOA
- Has HOA: Yes
- Services included: Maintenance Structure, Maintenance Grounds, Reserve Fund, Swim, Tennis, Termite, Trash
- HOA fee: $324 monthly
- HOA phone: 404-842-0580
Location
- Region: Atlanta
Financial & listing details
- Price per square foot: $254/sqft
- Annual tax amount: $108
- Date on market: 2/5/2024
- Cumulative days on market: 20 days
- Listing terms: Cash,Conventional
- Ownership: Condominium
- Electric utility on property: Yes
- Road surface type: Paved
Price history
| Date | Event | Price |
|---|---|---|
| 4/8/2024 | Sold | $230,000$254/sqft |
Source:  FMLS GA #7333754 Report a problem FMLS GA #7333754 Report a problem | ||
| 2/26/2024 | Pending sale | $230,000$254/sqft |
Source:  GAMLS #10249513 Report a problem GAMLS #10249513 Report a problem | ||
| 2/16/2024 | Price change | $230,000-8%$254/sqft |
Source: GAMLS #10249513 Report a problem | ||
| 2/5/2024 | Listed for sale | $250,000$276/sqft |
Source: GAMLS #10249513 Report a problem | ||
Public tax history
Tax history is unavailable.
Neighborhood: Paces
Nearby homes
- $350,0002 bd2 ba1.2k sqft4246 River Green Dr NW APT 211, Atlanta, GA 30327Sold

- $375,0003 bd2 ba1.6k sqft4250 River Green Dr NW APT 411, Atlanta, GA 30327Sold

- $297,5001 bd1 ba997 sqft4254 River Green Dr NW APT 601, Atlanta, GA 30327Sold
- $325,0002 bd2 ba1.2k sqft4254 River Green Dr NW APT 615, Atlanta, GA 30327Sold

- $186,5001 bd1 ba552 sqft1104 River Green Dr NW, Atlanta, GA 30327Sold
- $310,0002 bd1 ba1.3k sqft1411 River Green Dr NW, Atlanta, GA 30327Sold
- $309,9002 bd1 ba1.1k sqft1501 River Green Dr NW, Atlanta, GA 30327Sold
- $200,0001 bd1 ba552 sqft2106 River Green Dr NW, Atlanta, GA 30327Sold
- $217,5001 bd1 ba820 sqft2109 River Green Dr NW, Atlanta, GA 30327Sold
Nearby schools
GreatSchools rating
- 8/10Jackson Elementary SchoolGrades: PK-5Distance: 1.6 mi
- 8/10Sutton Middle SchoolGrades: 6-8Distance: 3.2 mi
- 7/10North Atlanta High SchoolGrades: 9-12Distance: 0.3 mi
Schools provided by the listing agent
- Elementary: Jackson - Atlanta
- Middle: Willis A. Sutton
- High: North Atlanta
Source: FMLS GA. This data may not be complete. We recommend contacting the local school district to confirm school assignments for this home.
Get a cash offer in 3 minutes
Find out how much your home could sell for in as little as 3 minutes with a no-obligation cash offer.
Estimated market value
$222,200
Get a cash offer in 3 minutes
Find out how much your home could sell for in as little as 3 minutes with a no-obligation cash offer.
Estimated market value
$222,200
- Georgia
- Fulton County
- Atlanta
- 30327
- Paces
- 2408 River Green Dr NW Unit 2408
Nearby cities
Nearby neighborhoods
Nearby zip codes
Other Atlanta Topics
