Skip main navigation
Off market
  • $824,900

    2408 Roat Dr, Orlando, FL 32835

    5beds
    3,400sqft
    Single Family Residence
    Built in 1998
    0.32 Acres Lot
    $824,900 Zestimate®
    $243/sqft
    $4,456 Estimated rent

    Home value

    $824,900

    $767,000 - $891,000

    $4,456/mo

    Zestimate® history
    Loading
    Loading...

    Owner options

    List your home for rent

    $4,456/mo

    Rent Zestimate®

    Find your next renter with Zillow Rental Manager. Plus, with online applications, you can quickly screen prospective tenants – for free.

    Learn more

    $4,456/mo

    Rent Zestimate®

    Refinance and save

    $6,091/mo

    Est. payment

    Refinancing to a lower rate could help reduce your monthly payments and save thousands over the life of the loan.

    See today's rates

    $6,091/mo

    Est. payment

    Explore your selling options

    Work with a Zillow partner agent

    Leverage their expertise and Zillow's premium Showcase listings to get your home seen by more buyers.

    Get started

    List with your own agent

    Get your home in front of millions of buyers by listing it on Zillow.

    Learn how to do it

    Sell it yourself

    Take full control of how buyers see your home on Zillow by listing For Sale by Owner (FSBO).

    List your home

    What's special

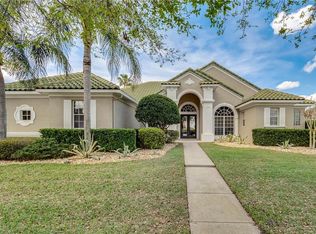
    This home is back on the market at a great price and is move in ready! 3400 SQ FT Executive ABD custom built pool home in the gated community of Palma Vista. You are welcomed into the home by the very impressive glass front doors that open onto the foyer and look onto the formal living room with the large screened-in Lanai and pool. The SELF-CLEANING SALT WATER POOL is solar heated and has a heated SPA, all screen-enclosed, and the current owners added a child safety fence for the pool. Entertain in the formal dining room large enough to accommodate your table, buffet, and china cabinet. There is a dedicated office/den with built-ins. The first floor Master bedroom has an attached en-suite with dual vanities, a jetted Jacuzzi tub, large walk-in shower, a CUSTOMIZED CLOSET, and private access to Lanai. The home has a split bedroom plan that allows for privacy for both the owners and guests. The UPSTAIRS BONUS ROOM has plenty of room for a pool table, playroom, or possibly a guest bedroom as it has a full bathroom and closet. The kitchen, open to the Family Room with surround sound, features granite counter tops, breakfast bar, dinette area, large closet pantry, and stainless steel appliances. All appliances stay with the home including the washer and dryer. Topping off the amenities is the attached oversized 3-car side-entry garage! Excellent central Orlando location close to shopping, major highways, and theme parks. Call for your private showing today!

    This property is not currently displayed as for sale or rent on Zillow. This may be different from what's on other websites or public sources.

    Originating MLS: Orlando Regional

    Facts & features

    Interior

    Bedrooms & bathrooms
    • Bedrooms: 5
    • Bathrooms: 4
    • Full bathrooms: 4
    Heating
    • Forced air, Heat pump, Electric
    Cooling
    • Central
    Appliances
    • Included: Dishwasher, Dryer, Garbage disposal, Microwave, Range / Oven, Refrigerator, Washer
    • Laundry: Inside, Laundry Room
    Features
    • Ceiling Fans(s), Eating Space In Kitchen, High Ceiling(s), Master Bedroom Downstairs, Split Bedroom, Walk-In Closet(s), Crown Molding, Solid Wood Cabinets, Kitchen/Family Room Combo, Solid Surface Counters, Built in Features, Window Treatments, Cathedral Ceiling(s), Vaulted Ceiling(s)
    • Flooring: Tile, Laminate
    • Windows: Blinds
    • Has fireplace: Yes
    • Fireplace features: Family Room, Gas
    Interior area
    • Structure area source: Public Records
    • Total interior livable area: 3,400 sqft

    Property

    Parking
    • Parking features: Garage - Attached
    Features
    • Levels: One
    • Patio & porch: Patio, Screened, Covered
    • Pool features: Auto Cleaner, Child Safety Fence, Gunite, Heated, In Ground, Salt Water, Screen Enclosure, Solar Heat, Self Cleaning
    • Has spa: Yes
    • Spa features: Heated, In Ground
    • Has view: Yes
    • View description: None
    Lot
    • Size: 0.32 Acres
    • Dimensions: 95x121
    • Features: In City Limits, Sidewalk, Street Paved, Street Private, Near Golf Course
    • Residential vegetation: Mature Landscaping, Trees/Landscaped
    Details
    • Parcel number: 282303560901250
    • Zoning: PD

    Construction

    Type & style
    • Home type: SingleFamily
    • Architectural style: Florida
    • Property subtype: Single Family Residence
    Materials
    • masonry
    • Roof: Tile
    Condition
    • Year built: 1998

    Utilities & green energy

    • Sewer: Public Sewer
    • Utilities for property: Electricity Connected, Sewer Connected, Cable Available, Public, Street Lights, Underground Utilities

    Community & HOA

    Community
    • Security: Security System Owned, Gated Community
    • Subdivision: PALMA VISTA
    HOA
    • Has HOA: Yes
    • Amenities included: Gated
    • Services included: Private Road, Escrow Reserves Fund
    • HOA fee: $180 monthly
    Location
    • Region: Orlando

    Financial & listing details

    • Price per square foot: $243/sqft
    • Tax assessed value: $685,806
    • Annual tax amount: $7,112
    • Listing terms: Cash, Conventional
    • Ownership: Fee Simple

    Price history

    DateEventPrice
    2/25/2020Sold$473,500-3.3%$139/sqft
    Source: Public Record Report a problem
    1/3/2020Pending sale$489,900$144/sqft
    Source: WATSON REALTY CORP #O5807713 Report a problem
    12/6/2019Price change$489,900-1.8%$144/sqft
    Source: WATSON REALTY CORP #O5807713 Report a problem
    11/20/2019Pending sale$499,000$147/sqft
    Source: WATSON REALTY CORP #O5807713 Report a problem
    10/29/2019Price change$499,000-0.2%$147/sqft
    Source: WATSON REALTY CORP #O5807713 Report a problem
    10/2/2019Price change$500,000-2%$147/sqft
    Source: WATSON REALTY CORP #O5807713 Report a problem
    9/23/2019Price change$510,000-1%$150/sqft
    Source: WATSON REALTY CORP #O5807713 Report a problem
    8/23/2019Listed for sale$515,000+9.6%$151/sqft
    Source: WATSON REALTY CORP #O5807713 Report a problem
    1/19/2019Sold$470,000$138/sqft
    Source: Agent Provided Report a problem
    3/16/2018Sold$470,000-5.8%$138/sqft
    Source: realMLS #975428 Report a problem
    1/28/2018Pending sale$499,000$147/sqft
    Source: Watson Realty Corp. #O5554095 Report a problem
    1/23/2018Price change$499,000-2.2%$147/sqft
    Source: Watson Realty Corp. #O5554095 Report a problem
    1/3/2018Listed for sale$510,000-2.9%$150/sqft
    Source: Watson Realty Corp. #O5554095 Report a problem
    11/1/2017Listing removed$525,000$154/sqft
    Source: Watson Realty Corp. #O5530482 Report a problem
    9/25/2017Price change$525,000-2.8%$154/sqft
    Source: Watson Realty Corp. #O5530482 Report a problem
    8/15/2017Listed for sale$540,000+1%$159/sqft
    Source: Watson Realty Corp. #O5530482 Report a problem
    9/17/2004Sold$534,900+49.2%$157/sqft
    Source: Public Record Report a problem
    11/3/1998Sold$358,500$105/sqft
    Source: Public Record Report a problem

    Public tax history

    YearProperty taxesTax assessment
    2024$7,112 +4.1%$426,390 +3%
    2023$6,832 +3.1%$413,971 +3%
    2022$6,629 +1.6%$401,914 +3%
    2021$6,526 -14.6%$390,208 -4.1%
    2020$7,642 -2.3%$406,930 -9.9%
    2019$7,826 -3.6%$451,519 +7.1%
    2018$8,114 0%$421,696 -1.3%
    2017$8,114 -2.3%$427,306 +4%
    2016$8,301 +2%$410,928 +0.7%
    2015$8,135 +2.1%$407,994 +3%
    2014$7,969 +17.7%$396,120 +13.9%
    2013$6,770 +0.6%$347,875 +1.3%
    2012$6,729 -2.9%$343,342 -2.6%
    2011$6,933 -2.9%$352,503 -5.2%
    2010$7,140 $372,026 -16.1%
    2009-- $443,625 -30.2%
    2008$11,662 -11.6%$635,184 -15.4%
    2007$13,194 +16.6%$750,421 +27.7%
    2006$11,318 +30.7%$587,462 +35%
    2005$8,660 +34.1%$435,234 +20.8%
    2004$6,459 +0.5%$360,242 +0.6%
    2003$6,424 +2.6%$358,123 +2.7%
    2002$6,261 -1%$348,653 +5.3%
    2001$6,326 -7.3%$331,012 -4.7%
    2000$6,825 $347,218
    Find assessor info on the county website

    Neighborhood: Metro West

    Nearby schools

    GreatSchools rating
    Schools provided by the listing agent
    • Elementary: Westpointe Elementary
    • Middle: Gotha Middle
    • High: Olympia High

    Source: The MLS. This data may not be complete. We recommend contacting the local school district to confirm school assignments for this home.

    Get a cash offer in 3 minutes
    Find out how much your home could sell for in as little as 3 minutes with a no-obligation cash offer.
    Estimated market value
    $824,900
    Get a cash offer in 3 minutes
    Find out how much your home could sell for in as little as 3 minutes with a no-obligation cash offer.
    Estimated market value
    $824,900