Immaculate, custom-built, like-new all brick ranch with finished basement(offers separate living area) on 3.5± acres, offering over 2,900 sq. ft. of versatile living space. This beautifully maintained home features a dream kitchen with stainless steel appliances, abundant cabinetry, bar seating, and a breakfast nook overlooking the expansive living room with gleaming hardwood floors. The showstopping 550+ sq. ft. sunroom with floor-to-ceiling windows is perfect for entertaining, relaxing, or formal dining.
The main level includes a spacious primary suite with tray ceiling and en-suite bath featuring dual vanities, walk-in tile shower with seat, linen cabinet, and walk-in closet. A guest bedroom, full bath, and laundry room complete the main level. Crown molding and hardwood or tile flooring run throughout.
The finished basement offers excellent potential for separate living quarters with a kitchen (range and refrigerator), bar seating, living room, breakfast nook, bedroom, and full bath. Also located downstairs are a one-car garage with additional storage and a storm shelter.
Additional features include a gas-powered whole-house generator with safety features, two driveways (carport and basement garage access), and an extra outbuilding ideal for storage, workshop, or clubhouse. Prime location just minutes to shopping, dining, and I-75. A rare opportunity offering space, quality, and convenience!
Sold for $565,000
$565,000
2408 Rodney Dr SE, Cleveland, TN 37323
3beds
2,932sqft
Single Family Residence
Built in 2011
3.5 Acres Lot
$564,900 Zestimate®
$193/sqft
$2,310 Estimated rent
Home value
$564,900
$491,000 - $644,000
$2,310/mo
Zestimate® history
Owner options
List your home for rent
$2,310/mo
Rent Zestimate®
Find your next renter with Zillow Rental Manager. Plus, with online applications, you can quickly screen prospective tenants – for free.
$2,310/mo
Rent Zestimate®
Refinance and save
$3,471/mo
Est. payment
Refinancing to a lower rate could help reduce your monthly payments and save thousands over the life of the loan.
$3,471/mo
Est. payment
Explore your selling options
Work with a Zillow partner agent
Leverage their expertise and Zillow's premium Showcase listings to get your home seen by more buyers.
Get startedList with your own agent
Get your home in front of millions of buyers by listing it on Zillow.
Learn how to do itSell it yourself
Take full control of how buyers see your home on Zillow by listing For Sale by Owner (FSBO).
List your homeWhat's special
Walk-in closetBar seatingGuest bedroomAbundant cabinetryLaundry roomLinen cabinetGleaming hardwood floors
Zillow last checked:
Listing updated:
Listed by:
Teresa Young 423-595-0309,
RE/MAX Experience
Bought with:
Judy Digennaro, 282097
K W Cleveland
Source: Greater Chattanooga Realtors,MLS#: 1526193
Facts & features
Interior
Bedrooms & bathrooms
- Bedrooms: 3
- Bathrooms: 3
- Full bathrooms: 3
Heating
- Central, Electric
Cooling
- Central Air, Ceiling Fan(s), Electric
Appliances
- Included: Dishwasher, Free-Standing Electric Range, Microwave, Refrigerator, Stainless Steel Appliance(s), Water Heater
- Laundry: Electric Dryer Hookup, Laundry Room, Main Level, Washer Hookup
Features
- Breakfast Bar, Ceiling Fan(s), Crown Molding, Double Vanity, Eat-in Kitchen, In-Law Floorplan, Open Floorplan, Sound System, Storage, Tray Ceiling(s), Walk-In Closet(s), Tub/shower Combo, En Suite, Breakfast Nook, Separate Dining Room
- Flooring: Carpet, Hardwood, Tile
- Windows: Insulated Windows, Vinyl Frames
- Basement: Finished
- Number of fireplaces: 1
- Fireplace features: Basement, Other, Propane
Interior area
- Total structure area: 2,932
- Total interior livable area: 2,932 sqft
- Finished area above ground: 2,087
- Finished area below ground: 845
Property
Parking
- Total spaces: 3
- Parking features: Basement, Concrete, Driveway, Garage, Garage Door Opener, Other, Paved, Garage Faces Side
- Attached garage spaces: 1
- Carport spaces: 2
- Covered spaces: 3
Features
- Levels: One
- Stories: 1
- Patio & porch: Covered, Patio, Porch, Porch - Covered
- Exterior features: Rain Gutters, Storage
- Pool features: None
- Spa features: None
- Has view: Yes
- View description: Panoramic
Lot
- Size: 3.5 Acres
- Dimensions: 5537 x 344
- Features: Gentle Sloping
Details
- Additional structures: Storage
- Parcel number: Pt 066 033.00
- Special conditions: Probate Listing
- Other equipment: Generator
Construction
Type & style
- Home type: SingleFamily
- Architectural style: Ranch
- Property subtype: Single Family Residence
Materials
- Brick
- Foundation: Concrete Perimeter
- Roof: Shingle
Condition
- New construction: No
- Year built: 2011
Utilities & green energy
- Sewer: Septic Tank
- Water: Public
- Utilities for property: Cable Available, Electricity Connected, Phone Available, Water Connected
Community & HOA
Community
- Features: None
- Security: Smoke Detector(s)
- Subdivision: None
HOA
- Has HOA: No
Location
- Region: Cleveland
Financial & listing details
- Price per square foot: $193/sqft
- Tax assessed value: $34,800
- Annual tax amount: $1,500
- Date on market: 1/8/2026
- Listing terms: Cash,Conventional,FHA,VA Loan
- Road surface type: Paved
Price history
| Date | Event | Price |
|---|---|---|
| 6/12/2026 | Sold | $565,000+1030%$193/sqft |
Source: Greater Chattanooga Realtors #1526193 Report a problem | ||
| 2/17/2026 | Sold | $50,000-91.7%$17/sqft |
Source: Public Record Report a problem | ||
| 1/8/2026 | Listed for sale | $599,900$205/sqft |
Source:  RCAR #20260108 Report a problem RCAR #20260108 Report a problem | ||
Public tax history
| Year | Property taxes | Tax assessment |
|---|---|---|
| 2025 | -- | $8,700 +48.1% |
| 2024 | $105 | $5,875 |
| 2023 | $105 | $5,875 |
| 2022 | $105 | $5,875 |
| 2021 | $105 +130.5% | $5,875 +186.6% |
| 2019 | $46 +5.1% | $2,050 |
| 2018 | $43 +0.8% | -- |
| 2017 | $43 +2.4% | -- |
| 2016 | $42 | -- |
| 2015 | $42 | -- |
| 2014 | $42 | -- |
| 2013 | -- | -- |
Find assessor info on the county website
Neighborhood: Wildwood Lake
Nearby homes
- $522,3509 bd6 ba3.6k sqft2402/2398 Rodney Dr SE, Cleveland, TN 37323Sold

- $295,0002 bd1 ba1.7k sqft2401/2403 Rodney Dr SE, Cleveland, TN 37323Sold
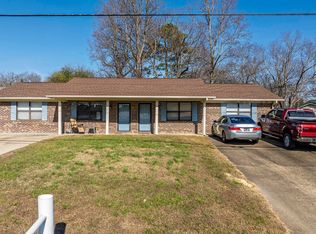
- $--2 bd1 ba882 sqft2403 Rodney Dr SE, Cleveland, TN 37323Off Market
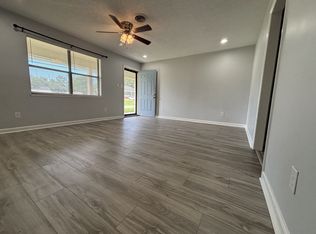
- $295,000-- bd2 ba1.7k sqft2401 Rodney Dr SE, Cleveland, TN 37323Sold
- $464,6508 bd4 ba3.5k sqft2407/2415 Rodney Dr SE, Cleveland, TN 37323Sold
- $--2 bd1 ba928 sqft2417 Rodney Dr SE, Cleveland, TN 37323Off Market
- $--2 bd1 ba928 sqft2417 Rodney Dr SE #1, Cleveland, TN 37323Off Market
- $165,0002 bd1 ba1k sqft2238 Basswood Pl SE, Cleveland, TN 37323Off Market
Nearby schools
GreatSchools rating
- 5/10Oak Grove Elementary SchoolGrades: PK-5Distance: 1.7 mi
- 4/10Lake Forest Middle SchoolGrades: 6-8Distance: 1.4 mi
- 4/10Bradley Central High SchoolGrades: 9-12Distance: 2.9 mi
Schools provided by the listing agent
- Elementary: Waterville Elementary
- Middle: Lake Forest Middle School
- High: Bradley Central High
Source: Greater Chattanooga Realtors. This data may not be complete. We recommend contacting the local school district to confirm school assignments for this home.
Get a cash offer in 3 minutes
Find out how much your home could sell for in as little as 3 minutes with a no-obligation cash offer.
Estimated market value
$564,900
Get a cash offer in 3 minutes
Find out how much your home could sell for in as little as 3 minutes with a no-obligation cash offer.
Estimated market value
$564,900
- Tennessee
- Bradley County
- Cleveland
- 37323
- Wildwood Lake
- 2408 Rodney Dr SE
