Skip main navigation
Off market
  • $392,100

    2408 S 46th St, Tampa, FL 33619

    3beds
    1,512sqft
    SingleFamily
    Built in 2007
    0.41 Acres Lot
    $392,100 Zestimate®
    $259/sqft
    $2,435 Estimated rent

    Home value

    $392,100

    $369,000 - $412,000

    $2,435/mo

    Zestimate® history
    Loading
    Loading...

    Owner options

    List your home for rent

    $2,435/mo

    Rent Zestimate®

    Find your next renter with Zillow Rental Manager. Plus, with online applications, you can quickly screen prospective tenants – for free.

    Learn more

    $2,435/mo

    Rent Zestimate®

    Refinance and save

    $2,718/mo

    Est. payment

    Refinancing to a lower rate could help reduce your monthly payments and save thousands over the life of the loan.

    See today's rates

    $2,718/mo

    Est. payment

    Explore your selling options

    Work with a Zillow partner agent

    Leverage their expertise and Zillow's premium Showcase listings to get your home seen by more buyers.

    Get started

    List with your own agent

    Get your home in front of millions of buyers by listing it on Zillow.

    Learn how to do it

    Sell it yourself

    Take full control of how buyers see your home on Zillow by listing For Sale by Owner (FSBO).

    List your home

    What's special

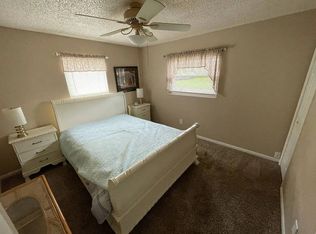
    What an amazing opportunity! Water front property on a double, pie shaped lot, 10 minutes from downtown Tampa under $250k! This one is move in ready with a brand new HVAC and a 30 year roof! Built in 2007, with a great split bedroom design along with an open concept living room/dining room/kitchen. This raised cement foundation Block home is ready for your family, so bring the boat and get ready to enjoy the florida lifestyle that you've always wanted. Many of the neighbors have installed boat lifts and some even have private ramps in this beautiful hidden gem of a neighborhood. Bring even your pickiest buyers as this one is sure to impress. In the backyard you will find fruit trees, a dock, a paver patio, a swing set and a 200 sq ft shed. This incredible home is waiting for you, so come check it out before its too late! More photos will be posted soon!

    This property is off market, which means it's not currently listed for sale or rent on Zillow. This may be different from what's available on other websites or public sources.

    Facts & features

    Interior

    Bedrooms & bathrooms
    • Bedrooms: 3
    • Bathrooms: 2
    • Full bathrooms: 2
    Heating
    • Other
    Cooling
    • Central
    Appliances
    • Laundry: Inside, Laundry Room
    Features
    • Cathedral Ceiling(s), Ceiling Fans(s), Living Room/Dining Room Combo, Split Bedroom, Vaulted Ceiling(s), Walk-In Closet(s), Kitchen/Family Room Combo, Thermostat
    • Flooring: Carpet, Concrete, Hardwood
    Interior area
    • Total interior livable area: 1,512 sqft

    Property

    Parking
    • Total spaces: 2
    • Parking features: Carport
    Features
    • Levels: One
    • Patio & porch: Deck
    • Exterior features: Cement / Concrete
    Lot
    • Size: 0.41 Acres
    • Features: Street Paved
    • Residential vegetation: Fruit Trees, Oak Trees
    Details
    • Additional structures: Workshop, Shed(s), Finished RV Port
    • Parcel number: 1929281Q1000000000080U
    • Zoning: RSC-9

    Construction

    Type & style
    • Home type: SingleFamily
    • Architectural style: Contemporary
    Materials
    • masonry
    • Roof: Composition
    Condition
    • Completed
    • Year built: 2007
    Details
    • Builder name: Allstate Homes

    Utilities & green energy

    • Sewer: Septic Tank
    • Water: Public
    • Utilities for property: Cable Available, BB/HS Internet Available, Electricity Connected, Water Available

    Community & neighborhood

    Security
    • Security features: Closed Circuit Camera(s)
    Location
    • Region: Tampa
    • Subdivision: TRI CANAL ESTATES

    Other

    Other facts
    • Appliances: Dishwasher, Refrigerator, Washer, Microwave, Range
    • Construction Materials: Block
    • Cooling: Central Air
    • Flooring: Ceramic Tile, Engineered Hardwood
    • Foundation Details: Slab
    • Interior Features: Cathedral Ceiling(s), Ceiling Fans(s), Living Room/Dining Room Combo, Split Bedroom, Vaulted Ceiling(s), Walk-In Closet(s), Kitchen/Family Room Combo, Thermostat
    • Exterior Features: French Doors, Fenced, Storage, Lighting
    • Laundry Features: Inside, Laundry Room
    • Levels: One
    • Vegetation: Fruit Trees, Oak Trees
    • Water Access: Bay/Harbor, Canal - Saltwater
    • Architectural Style: Contemporary
    • Lot Features: Street Paved
    • Patio And Porch Features: Deck
    • Roof: Shingle
    • Heating: Central
    • Utilities: Cable Available, BB/HS Internet Available, Electricity Connected, Water Available
    • Property Type: Residential
    • Parking Features: Driveway, Boat, Covered
    • View: Water
    • Other Structures: Workshop, Shed(s), Finished RV Port
    • Total Acreage: 1/4 Acre to 21779 Sq. Ft.
    • Minimum Lease: No Minimum
    • Direction Faces: North
    • Water View: Canal
    • Water Extras: Dock - Wood
    • Security Features: Closed Circuit Camera(s)
    • Additional Parcels YN: 0
    • Association Approval Required YN: 0
    • Available For Lease YN: 1
    • Fireplace YN: 0
    • Pool Private YN: 0
    • Room Count: 3
    • Waterfront Feet Total: 0
    • Waterfront YN: 0
    • Flood Zone Code: AE
    • Public Survey Range: 19
    • Water Access YN: 1
    • Water Extras YN: 1
    • Water View YN: 1
    • Year Built: 2007
    • Public Survey Section: 28
    • Tax Year: 2018
    • Zoning: RSC-9
    • Living Area: 1512.00
    • Tax Annual Amount: 1357
    • Flood Zone Panel: 12057C0366H
    • DPRYN: 1
    • New Construction YN: 0
    • Garage YN: 0
    • Property Condition: Completed
    • Water Source: Public
    • Sewer: Septic Tank
    • Exist Lse Tenant YN: 0
    • Homestead YN: 1
    • Lease Restrictions YN: 0
    • Subdivision Name: TRI CANAL ESTATES
    • Builder Name: Allstate Homes
    • Flood Zone Date: 2008-08-28

    Price history

    DateEventPrice
    5/24/2019Sold$250,000+0.2%$165/sqft
    Source: Agent Provided Report a problem
    4/4/2019Listed for sale$249,400$165/sqft
    Source: PINEYWOODS REALTY LLC #T3166646 Report a problem

    Public tax history

    YearProperty taxesTax assessment
    2025$2,301 +9.1%$135,152 +2.9%
    2024$2,109 +9%$131,343 +6.4%
    2023$1,936 +7.9%$123,415 +3%
    2022$1,794 +1.7%$119,820 +3%
    2021$1,763 +4.8%$116,330 +1.4%
    2020$1,683 +19.5%$114,724 +12.7%
    2019$1,408 $101,832 +1.9%
    2018$1,408 +3.8%$99,933 -21%
    2017$1,357 +2.2%$126,566 +37.8%
    2016$1,327 +8.4%$91,835 +0.7%
    2015$1,224 +1%$91,197 +0.8%
    2014$1,212 $90,473 +1.5%
    2013$1,212 -0.3%$89,136 +0.9%
    2012$1,215 -13.2%$88,339 -9.3%
    2011$1,400 -5.4%$97,359 -4.7%
    2010$1,481 +3.7%$102,126 +2.6%
    2009$1,428 -60.5%$99,537 -37.2%
    2008$3,619 +168.5%$158,541 +135.9%
    2007$1,347 +119.8%$67,200 +141.2%
    2006$613 +28.9%$27,858 +33.3%
    2005$476 $20,893 +50%
    2004-- $13,929
    2003-- $13,929
    2002-- $13,929
    2001-- $13,929
    2000$335 $13,929

    Find assessor info on the county website

    Neighborhood: 33619

    Nearby schools

    GreatSchools rating
    Get a cash offer in 3 minutes
    Find out how much your home could sell for in as little as 3 minutes with a no-obligation cash offer.
    Estimated market value
    $392,100
    Get a cash offer in 3 minutes
    Find out how much your home could sell for in as little as 3 minutes with a no-obligation cash offer.
    Estimated market value
    $392,100