Skip main navigation
Off market
  • Price Unknown

    2408 S 5th St #B, Austin, TX 78704

    3beds
    2baths
    1,220sqft
    Apartment
    Built in ----
    -- sqft lot
    $-- Zestimate®
    $--/sqft
    $1,967 Estimated rent

    Home value

    Not available

    Estimated sales range

    Not available

    $1,967/mo

    Zestimate® history
    Loading
    Loading...

    Owner options

    List your home for rent

    $1,967/mo

    Rent Zestimate®

    Find your next renter with Zillow Rental Manager. Plus, with online applications, you can quickly screen prospective tenants – for free.

    Learn more

    $1,967/mo

    Rent Zestimate®

    Refinance and save

    Refinancing to a lower rate could help reduce your monthly payments and save thousands over the life of the loan.

    See today's rates

    Explore your selling options

    Work with a Zillow partner agent

    Leverage their expertise and Zillow's premium Showcase listings to get your home seen by more buyers.

    Get started

    List with your own agent

    Get your home in front of millions of buyers by listing it on Zillow.

    Learn how to do it

    Sell it yourself

    Take full control of how buyers see your home on Zillow by listing For Sale by Owner (FSBO).

    List your home

    What's special

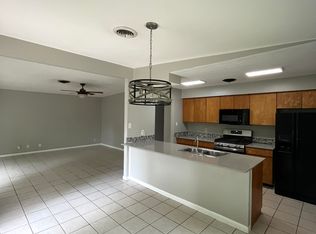
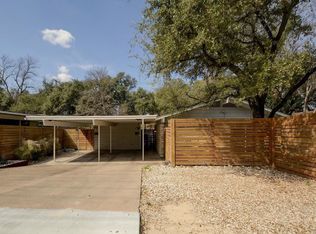
    Large freshly remodeled 2 BR duplex unit in the heart of 78704. This rear unit has a modest gated yard and a private patio as you enter from the carport. You enter the home into a large 15'X16' Living Room attached to a 10'X11' Dining Room. The Living Room has an 8' slider also going to the patio area. A 10' bar connects the Dining Room to a good sized 8'X10' galley Kitchen. The refrigerator stove (gas range/elec convection ovens) and cabinetry are practically new. All counter surfaces in kitchen and baths are granite. You can enter the large private Laundry Room on the far side of the kitchen. The floors in the LR DR and Kitchen are all tile. All windows and the slider are energy efficient vinyl double pane. The hall and 3 bedrooms are have engineered hardwood flooring and employ the same basic design and finishes. 7' sliding door closets 6 panel solid core passage doors new hardware throughout. The room sizes are as follows: MBR 12' x 12' BR 2 11' x 11' BR 3 10' x 10' LR 15' x 16' DR 10' x 11' Kit 8' x 10' Features: All kitchen and bath countertops are granite. Floors are tile in Kit, DR, and LR and baths. Wood flooring in all BR's All doors are 6 panel - solid core in all passage doors All windows are high efficiency double pane Range (gas cooktop, dual electric ovens - one convection Refrigerator Built in drinking water filtration system Large laundry room with washer and dryer Ceiling fans in all bedrooms and LR Central forced-air AC (elec) and Heat (gas) Dishwasher Coat Closet and Linen Storage Closet Owner pays water NOTE: There is off street parking provided for 2 vehicles maximum. The closest street parking is one block away. This place should be seen in person to be fully appreciated. Respond to this AD for further questions or to make an appointment. Utilities average $100/mo. Fiber and broadband hookup present for hookup, but not included. Owner pays water. One (1) small to medium dog allowed (no cats) with an additional pet deposit of $300. No smoking allowed in residence.

    This property is off market, which means it's not currently listed for sale or rent on Zillow. This may be different from what's available on other websites or public sources.
    Facts & features

    Interior

    Bedrooms & bathrooms
    • Bedrooms: 3
    • Bathrooms: 2
    Heating
    • Forced air
    Cooling
    • Other
    Appliances
    • Included: Dryer, Washer
    • Laundry: In Unit
    Features
    • Flooring: Tile
    Interior area
    • Total interior livable area: 1,220 sqft

    Property

    Parking
    • Parking features: Off-street

    Construction

    Type & style
    • Home type: Apartment

    Community & neighborhood

    Location
    • Region: Austin

    Other

    Other facts
    • Built in drinking water filter
    • Cooling System: Air Conditioning
    • Granite countertops in kitchen and baths
    • Laundry: In Unit
    • New energy efficient windows
    • Recent remodel
    • Utilities fee required
    • Walking distance to Metro, restaurants, and HEB
    • Water included in rent
    • covered

    Price history

    DateEventPrice
    3/2/2021Listing removed--
    Source: Owner Report a problem
    9/10/2020Listing removed$1,895$2/sqft
    Source: Owner Report a problem
    8/16/2020Listed for rent$1,895$2/sqft
    Source: Owner Report a problem

    Public tax history

    Tax history is unavailable.

    Neighborhood: Galindo

    Nearby schools

    GreatSchools rating