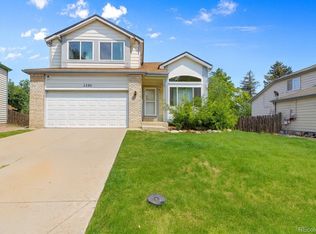
( 09-28-13 NO SHOWING UNTIL FURTHER NOTICE) A desirable floor plan that is light and bright near parks. MAIN LEVEL: Tile entry-way, Living room, Formal Dining Room, Coat closet, 1/2 Bathroom, Laundry Room. Spacious kitchen with large kitchen island, and eating space to put a breakfast table, large pantry closet. Kitchen opens up to a formal living room with fireplace and vaulted ceilings at the rear of the home. Lower level offers a spacious guest suite with full bathroom, living room with wet bar, recreation room or large oversized bedroom. Upper level offers 3 bedrooms, large full bathroom with double sinks, linen closet. Spacious master suite with vaulted ceilings and 5 piece bath with his and her sinks, steam shower, and deep oval tub. Exterior features include a 6' privacy fence enclosing an extra large backyard, spacious entertainment patio deck right outside the kitchen. Three car garage with additional storage sheds.
This property is off market, which means it's not currently listed for sale or rent on Zillow. This may be different from what's available on other websites or public sources.