Skip main navigation
Off market
  • $770,500

    2408 SW 130th St #Bkk3v7, Oklahoma City, OK 73170

    5beds
    3,897sqft
    SingleFamily
    Built in 2023
    -- sqft lot
    $770,500 Zestimate®
    $198/sqft
    $3,785 Estimated rent

    Home value

    $770,500

    $709,000 - $848,000

    $3,785/mo

    Zestimate® history
    Loading
    Loading...

    Owner options

    List your home for rent

    $3,785/mo

    Rent Zestimate®

    Find your next renter with Zillow Rental Manager. Plus, with online applications, you can quickly screen prospective tenants – for free.

    Learn more

    $3,785/mo

    Rent Zestimate®

    Refinance and save

    $4,860/mo

    Est. payment

    Refinancing to a lower rate could help reduce your monthly payments and save thousands over the life of the loan.

    See today's rates

    $4,860/mo

    Est. payment

    Explore your selling options

    Work with a Zillow partner agent

    Leverage their expertise and Zillow's premium Showcase listings to get your home seen by more buyers.

    Get started

    List with your own agent

    Get your home in front of millions of buyers by listing it on Zillow.

    Learn how to do it

    Sell it yourself

    Take full control of how buyers see your home on Zillow by listing For Sale by Owner (FSBO).

    List your home

    What's special

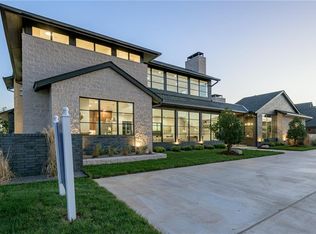
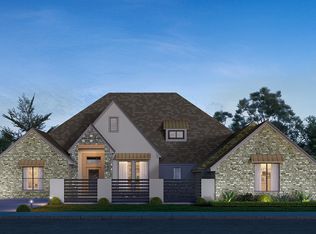
    This luxury executive home lies on a street surrounded by multiple million-dollar plus homes. This Arden plan will be a transitional style home, leaning toward contemporary. This home has 3897 s.f., 5 beds, 5.5 baths and a 3 car garage! The family room, kitchen and dinette areas are wide open for entertaining family and guests. There are 3 bedrooms downstairs and two upstairs; all with a private bath. This home also includes a large study, spacious laundry/mud room and an enormous game room. The chef's kitchen comes with Kitchenaid double convection ovens, five-burner professional gas cooktop and large walk-in pantry. The generous back porch will have a built-in outdoor kitchen with grill and high output side burner. There is ample room in the back yard for a pool. Estimated completion is July, 2023. This home will be Certified Green using the National Green Building Standard. What that means to you is that compared to a standard code-built home, this home should save you money on utilities, save you money on repairs, be more comfortable and safe for your family and also have less impact on our planet. A code built home has a HERS (Home Energy Rating System) index score of 100. Our homes typically have a HERS score of 60-65, meaning an estimated energy savings of 35%-40%. Check out our standard features page to learn more about what we do and why we do it.

    This property is not currently displayed as for sale or rent on Zillow. This may be different from what's on other websites or public sources.

    Facts & features

    Interior

    Bedrooms & bathrooms
    • Bedrooms: 5
    • Bathrooms: 6
    • Full bathrooms: 5
    • 1/2 bathrooms: 1
    Heating
    • Forced air, Gas
    Cooling
    • Central
    Features
    • Has fireplace: Yes
    Interior area
    • Total interior livable area: 3,897 sqft

    Property

    Parking
    • Total spaces: 3
    • Parking features: Garage - Attached
    Features
    • Exterior features: Stone, Stucco, Brick

    Construction

    Type & style
    • Home type: SingleFamily
    Materials
    • Roof: Composition
    Condition
    • Year built: 2023

    Community & HOA

    Location
    • Region: Oklahoma City

    Financial & listing details

    • Price per square foot: $198/sqft

    Price history

    DateEventPrice
    6/16/2025Listing removed$876,800$225/sqft
    Source: Manchester Green Homes, LLC Report a problem
    5/16/2025Listed for sale$876,800$225/sqft
    Source: Manchester Green Homes, LLC Report a problem
    12/7/2023Listing removed--
    Source: Manchester Green Homes, LLC Report a problem
    4/25/2023Listed for sale$876,800$225/sqft
    Source: Manchester Green Homes, LLC Report a problem

    Public tax history

    Tax history is unavailable.

    Neighborhood: Brandywine

    Nearby schools

    GreatSchools rating
    Schools provided by the listing agent
    • Elementary: Earlywine Elementary School
    • Middle: Brink Junior High School
    • High: Westmoor High School
    • District: Westmoor

    Source: The MLS. This data may not be complete. We recommend contacting the local school district to confirm school assignments for this home.

    Get a cash offer in 3 minutes
    Find out how much your home could sell for in as little as 3 minutes with a no-obligation cash offer.
    Estimated market value
    $770,500
    Get a cash offer in 3 minutes
    Find out how much your home could sell for in as little as 3 minutes with a no-obligation cash offer.
    Estimated market value
    $770,500