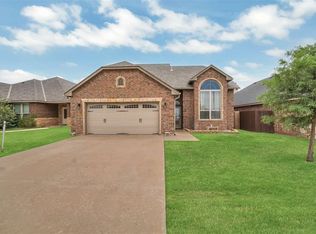
Experience the perfect blend of elegance and comfort in this stunning 2,027 sq. ft. residence. From the moment you step onto the charming, covered porch, you're greeted by a sophisticated open-concept floor plan designed for modern living. A private study with stately double French doors offers the ideal workspace, while the heart of the home features a massive living area centered around a cozy gas log fireplace flanked by custom built-in oak cabinetry. The chef-inspired kitchen boasts granite countertops, a breakfast bar, sleek stainless-steel appliances, and a gas stove. Retreat to the luxurious primary suite featuring pan ceilings, crown molding, and its own private patio access. The spa-like primary bath is a true sanctuary with double sinks, a whirlpool tub, and a floor-to-ceiling tiled shower. With a spacious utility room, ample storage, and seamless transitions to the covered back patio, this home is as functional as it is beautiful. Call 580-248-8800 to schedule your private showing today, Don't miss this!
Sold
$269,900
2408 SW 54th St, Lawton, OK 73505
3beds
2,000sqft
Single Family Residence
Built in 2012
8,122 Square Feet Lot
$272,600 Zestimate®
$135/sqft
$2,236 Estimated rent
Home value
$272,600
$229,000 - $327,000
$2,236/mo
Zestimate® history
Owner options
List your home for rent
$2,236/mo
Rent Zestimate®
Find your next renter with Zillow Rental Manager. Plus, with online applications, you can quickly screen prospective tenants – for free.
$2,236/mo
Rent Zestimate®
Refinance and save
$1,777/mo
Est. payment
Refinancing to a lower rate could help reduce your monthly payments and save thousands over the life of the loan.
$1,777/mo
Est. payment
Explore your selling options
Work with a Zillow partner agent
Leverage their expertise and Zillow's premium Showcase listings to get your home seen by more buyers.
Get startedList with your own agent
Get your home in front of millions of buyers by listing it on Zillow.
Learn how to do itSell it yourself
Take full control of how buyers see your home on Zillow by listing For Sale by Owner (FSBO).
List your homeWhat's special
Chef-inspired kitchenCharming covered porchSophisticated open-concept floor planWhirlpool tubLuxurious primary suiteSpa-like primary bathSleek stainless-steel appliances
Zillow last checked:
Listing updated:
Listed by:
PAMELA L MARION 580-248-8800,
RE/MAX PROFESSIONALS (BO)
Bought with:
Barry Ezerski
Re/Max Professionals (Bo)
Source: Lawton BOR,MLS#: 171196
Facts & features
Interior
Bedrooms & bathrooms
- Bedrooms: 3
- Bathrooms: 2
- Full bathrooms: 2
Primary bedroom
- Area: 251.68
- Dimensions: 17.6 x 14.3
Dining room
- Area: 144.45
- Dimensions: 13.5 x 10.7
Kitchen
- Features: Kitchen/Dining, Breakfast Bar
- Area: 132.09
- Dimensions: 11.9 x 11.1
Living room
- Area: 446.6
- Dimensions: 29 x 15.4
Heating
- Fireplace(s), Central, Natural Gas
Cooling
- Central-Electric, Ceiling Fan(s)
Appliances
- Included: Electric, Gas, Freestanding Stove, Vent Hood, Microwave, Dishwasher, Disposal, Gas Water Heater
- Laundry: Washer Hookup, Dryer Hookup, Utility Room
Features
- Walk-In Closet(s), 8-Ft.+ Ceiling, Granite Counters, One Living Area
- Flooring: Ceramic Tile, Carpet
- Windows: Double Pane Windows
- Has fireplace: Yes
- Fireplace features: Gas
Interior area
- Total structure area: 2,000
- Total interior livable area: 2,000 sqft
Property
Parking
- Total spaces: 2
- Parking features: Auto Garage Door Opener, Garage Door Opener
- Garage spaces: 2
Features
- Levels: One
- Patio & porch: Covered Patio
- Has spa: Yes
- Spa features: Whirlpool
- Fencing: Wood
Lot
- Size: 8,122 Square Feet
- Dimensions: 62 x 131
Details
- Parcel number: 01N12W044140400020021
Construction
Type & style
- Home type: SingleFamily
- Property subtype: Single Family Residence
Materials
- Brick Veneer
- Foundation: Slab
- Roof: Composition
Condition
- Updated
- New construction: No
- Year built: 2012
Utilities & green energy
- Electric: City
- Gas: Natural
- Sewer: Public Sewer
- Water: Public
Community & HOA
Location
- Region: Lawton
Financial & listing details
- Price per square foot: $135/sqft
- Tax assessed value: $253,981
- Annual tax amount: $3,082
- Price range: $269.9K - $269.9K
- Date on market: 5/11/2026
- Listing terms: VA Loan,FHA,Conventional,Cash
Price history
| Date | Event | Price |
|---|---|---|
| 8/13/2026 | Sold | $269,900$135/sqft |
Source: Lawton BOR #171196 Report a problem | ||
| 7/7/2026 | Contingent | $269,900$135/sqft |
Source: Lawton BOR #171196 Report a problem | ||
| 6/9/2026 | Listed for sale | $269,900$135/sqft |
Source: Lawton BOR #171196 Report a problem | ||
| 5/26/2026 | Contingent | $269,900$135/sqft |
Source: Lawton BOR #171196 Report a problem | ||
| 5/11/2026 | Listed for sale | $269,900+27.3%$135/sqft |
Source: Lawton BOR #171196 Report a problem | ||
| 5/29/2025 | Listing removed | $1,600$1/sqft |
Source: Zillow Rentals Report a problem | ||
| 5/22/2025 | Listed for rent | $1,600+14.3%$1/sqft |
Source: Zillow Rentals Report a problem | ||
| 8/6/2020 | Listing removed | $1,400$1/sqft |
Source: P B Rentals LLC Report a problem | ||
| 6/23/2020 | Listed for rent | $1,400$1/sqft |
Source: P B Rentals LLC Report a problem | ||
| 12/30/2017 | Listing removed | $1,400$1/sqft |
Source: P B Rentals LLC Report a problem | ||
| 12/29/2017 | Price change | $1,400-5.1%$1/sqft |
Source: P B Rentals LLC Report a problem | ||
| 8/4/2017 | Price change | $1,475-1.3%$1/sqft |
Source: P B Rentals LLC Report a problem | ||
| 6/2/2017 | Listed for rent | $1,495$1/sqft |
Source: Zillow Rental Manager Report a problem | ||
| 8/9/2013 | Sold | $212,000$106/sqft |
Source: Lawton BOR #136453 Report a problem | ||
| 6/25/2013 | Listed for sale | $212,000$106/sqft |
Source: RE/MAX Professionals #136453 Report a problem | ||
Public tax history
| Year | Property taxes | Tax assessment |
|---|---|---|
| 2025 | $2,990 +4.7% | $27,716 +5% |
| 2024 | $2,856 +2.1% | $26,396 +2% |
| 2023 | $2,798 +6.5% | $25,872 +5% |
| 2022 | $2,626 +9.3% | $24,640 +5% |
| 2021 | $2,402 +3% | $23,467 +2.3% |
| 2020 | $2,332 +0.7% | $22,935 |
| 2019 | $2,316 +12.1% | $22,935 -5% |
| 2017 | $2,066 | $24,135 +0.8% |
| 2016 | $2,066 -9.3% | $23,940 +0.7% |
| 2015 | $2,277 +0.7% | $23,779 |
| 2014 | $2,262 +85.2% | $23,779 +75.2% |
| 2013 | $1,221 +329943.3% | $13,570 +339150% |
| 2012 | $0 | $4 |
| 2011 | -- | $4 |
Find assessor info on the county website
Neighborhood: 73505
Nearby homes
- $292,0004 bd3 ba2.3k sqft2412 SW 54th St, Lawton, OK 73505Sold
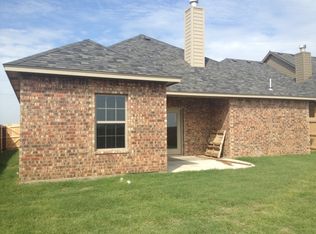
- $332,5004 bd2 ba2.4k sqft2404 SW 54th St, Lawton, OK 73505Off Market
- $327,7004 bd3 ba2.3k sqft2414 SW 54th St, Lawton, OK 73505Off Market
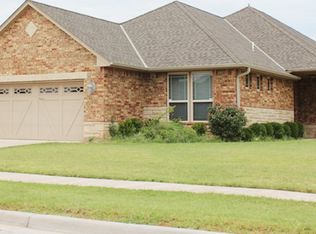
- $295,1003 bd2 ba2k sqft5401 SW Trevor Cir, Lawton, OK 73505Off Market
- $329,0004 bd2 ba2.2k sqft2416 SW 54th St, Lawton, OK 73505Off Market
- $275,0003 bd2 ba2k sqft2402 SW 54th St, Lawton, OK 73505Sold
- $284,1003 bd1 ba1.9k sqft5402 SW Victoria Blvd, Lawton, OK 73505Off Market
- $262,5003 bd2 ba1.7k sqft5405 SW Trevor Cir, Lawton, OK 73505Off Market
Nearby schools
GreatSchools rating
- 5/10Eisenhower Elementary SchoolGrades: PK-5Distance: 1.6 mi
- 3/10Eisenhower Middle SchoolGrades: 6-8Distance: 1.9 mi
- 5/10Eisenhower High SchoolGrades: 9-12Distance: 1.8 mi
Schools provided by the listing agent
- Elementary: Bishop
- Middle: Eisenhower
- High: Eisenhower
Source: Lawton BOR. This data may not be complete. We recommend contacting the local school district to confirm school assignments for this home.
Sell for more on Zillow
Get a Zillow Showcase℠ listing at no additional cost and you could sell for .
$272,600
2% more
+$5,452
With Zillow Showcase(estimated)
$278,052
Sell for more on Zillow
Get a Zillow Showcase℠ listing at no additional cost and you could sell for .
$272,600
2% more
+$5,452
With Zillow Showcase(estimated)
$278,052
- Oklahoma
- Comanche County
- Lawton
- 73505
- 2408 SW 54th St
