Beautifully maintained 3-bedroom, 2.5-bath home in Quail Hollow offering approximately 2,200 sq ft of living space. Features include soaring ceilings, an open floor plan, spacious kitchen with two pantries, laundry room, under-stair storage, and a versatile loft with closet ideal as a home office, playroom, media room, or potential fourth bedroom. Enjoy an oversized screened patio overlooking a large fenced backyard with mature mango, avocado, lemon, and moringa trees. Additional highlights include a 2-car garage, low HOA, and a 19-panel solar system for energy efficiency. Conveniently located near shopping, dining, schools, parks, and major roadways.
Sold for $335,000
$335,000
2408 Sandridge Circle, Eustis, FL 32726
3beds
2,200sqft
Single Family Residence
Built in 2005
9,051 Square Feet Lot
$334,800 Zestimate®
$152/sqft
$2,278 Estimated rent
Home value
$334,800
$318,000 - $352,000
$2,278/mo
Zestimate® history
Owner options
List your home for rent
$2,278/mo
Rent Zestimate®
Find your next renter with Zillow Rental Manager. Plus, with online applications, you can quickly screen prospective tenants – for free.
$2,278/mo
Rent Zestimate®
Refinance and save
$2,565/mo
Est. payment
Refinancing to a lower rate could help reduce your monthly payments and save thousands over the life of the loan.
$2,565/mo
Est. payment
Explore your selling options
Work with a Zillow partner agent
Leverage their expertise and Zillow's premium Showcase listings to get your home seen by more buyers.
Get startedList with your own agent
Get your home in front of millions of buyers by listing it on Zillow.
Learn how to do itSell it yourself
Take full control of how buyers see your home on Zillow by listing For Sale by Owner (FSBO).
List your homeWhat's special
Open floor planUnder-stair storageLaundry roomLarge fenced backyardSoaring ceilingsOversized screened patio
Zillow last checked:
Listing updated:
Listed by:
Priya Singh 954-270-1009,
Realty 100
Bought with:
Yuliana Estefania Torres, 3318904
United Realty Group, Inc
Source: BeachesMLS,MLS#: B26041932 Originating MLS: BeachesMLS
Originating MLS: BeachesMLSFacts & features
Interior
Bedrooms & bathrooms
- Bedrooms: 3
- Bathrooms: 3
- Full bathrooms: 2
- 1/2 bathrooms: 1
- Main level bathrooms: 1
Heating
- Central
Cooling
- Central Air
Appliances
- Included: Dryer, Dishwasher, Electric Range, Disposal, Microwave, Oven, Refrigerator, Water Softener Owned, Water Softener
- Laundry: Main Level, Laundry Room
Features
- Built-in Features, Bathtub, Cathedral Ceiling(s), Dining Area, Separate/Formal Dining Room, Eat-in Kitchen, Family/Dining Room, High Ceilings, Pantry, Storage, Soaking Tub, Separate Shower, Upper Level Primary, Vaulted Ceiling(s), Walk-In Closet(s)
- Flooring: Laminate, Tile
- Windows: Blinds
- Has fireplace: No
Interior area
- Total structure area: 2,965
- Total interior livable area: 2,200 sqft
Property
Parking
- Total spaces: 4
- Parking features: Attached, Concrete, Driveway, Garage, Garage Door Opener, On Street
- Attached garage spaces: 2
- Has uncovered spaces: Yes
Accessibility
- Accessibility features: Accessibility Features, Accessible Entrance
Features
- Levels: Two
- Stories: 2
- Patio & porch: Porch, Screened
- Exterior features: Outdoor Living Area, Porch
- Fencing: Back Yard,Vinyl,Wood
- Has view: Yes
- View description: Garden
Lot
- Size: 9,051 Square Feet
- Features: < 1/4 Acre
Details
- Additional structures: Shed(s), Storage
- Parcel number: 121926480000003500
- Zoning: SR
- Special conditions: Standard,Listed As-Is
Construction
Type & style
- Home type: SingleFamily
- Architectural style: Traditional
- Property subtype: Single Family Residence
Materials
- Block, Stucco
- Foundation: Block
- Roof: Shingle
Condition
- Resale
- New construction: No
- Year built: 2005
Utilities & green energy
- Sewer: Public Sewer
- Water: Public
- Utilities for property: Cable Available, Electricity Connected, Sewer Available, Water Connected
Green energy
- Energy generation: Solar
Community & HOA
Community
- Features: Home Owners Association
- Security: Smoke Detector(s)
- Subdivision: QUAIL HOLLOW SUB
HOA
- Has HOA: Yes
- Amenities included: None
- Services included: Sewer
- HOA fee: $178 semi-annually
- HOA name: Quail Hollow of Lake County Homeowners Assn Inc
Location
- Region: Eustis
Financial & listing details
- Price per square foot: $152/sqft
- Tax assessed value: $145,410
- Annual tax amount: $1,646
- Date on market: 6/18/2026
- Cumulative days on market: 3 days
- Listing terms: Cash,Conventional,FHA,VA Loan
- Electric utility on property: Yes
- Road surface type: Asphalt, Paved
Price history
| Date | Event | Price |
|---|---|---|
| 8/5/2026 | Sold | $335,000$152/sqft |
Source:  BeachesMLS #B26041932 Report a problem BeachesMLS #B26041932 Report a problem | ||
| 6/18/2026 | Listed for sale | $335,000+97.8%$152/sqft |
Source: BeachesMLS #B26041932 Report a problem | ||
| 8/17/2005 | Sold | $169,400$77/sqft |
Source: Public Record Report a problem | ||
Public tax history
| Year | Property taxes | Tax assessment |
|---|---|---|
| 2025 | $1,647 +2% | $145,410 +2.9% |
| 2024 | $1,615 +6.3% | $141,320 +3% |
| 2023 | $1,520 -3% | $137,210 +3% |
| 2022 | $1,566 +5.3% | $133,220 +3% |
| 2021 | $1,487 -3% | $129,349 +1.4% |
| 2020 | $1,532 +2.4% | $127,564 +2.3% |
| 2019 | $1,497 +6.2% | $124,696 +1.9% |
| 2018 | $1,409 | $122,371 +2.1% |
| 2017 | $1,409 +3.2% | $119,855 +2.1% |
| 2016 | $1,366 +2% | $117,390 +0.7% |
| 2015 | $1,339 -0.1% | $116,574 +0.8% |
| 2014 | $1,341 -9% | $115,649 -5.6% |
| 2013 | $1,473 +3.3% | $122,535 |
| 2012 | $1,425 -10.8% | $122,535 -7.5% |
| 2011 | $1,598 -4.4% | $132,426 -3.6% |
| 2010 | $1,671 -6.3% | $137,340 -5.7% |
| 2009 | $1,783 +2.6% | $145,609 +0.1% |
| 2008 | $1,739 -13.2% | $145,464 +3% |
| 2007 | $2,003 -16.4% | $141,228 +2.5% |
| 2006 | $2,396 +326.9% | $137,784 +438.7% |
| 2005 | $561 | $25,575 |
| 2004 | -- | -- |
Find assessor info on the county website
Neighborhood: 32726
Nearby homes
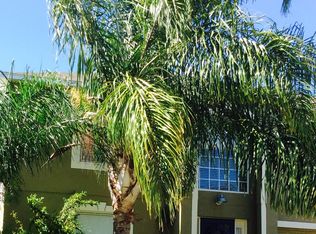
- $377,5005 bd4 ba3k sqft2404 Sandridge Cir, Eustis, FL 32726Off Market
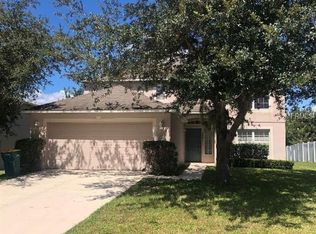
- $330,5004 bd3 ba2.2k sqft2412 Sandridge Cir, Eustis, FL 32726Off Market
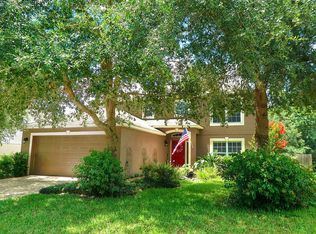
- $327,6004 bd2 ba2.2k sqft2338 Sandridge Cir, Eustis, FL 32726Off Market
- $130,5001 bd1 ba648 sqft106 Rockport St, Eustis, FL 32726Off Market
- $367,4004 bd2 ba2.8k sqft2416 Sandridge Cir, Eustis, FL 32726Off Market
- $59,5873 bd1 ba1.1k sqft105 Rockport St, Eustis, FL 32726Off Market
- $1,100-- bd-- ba-- sqft105 Rockport St, Eustis, FL 32726Off Market
- $297,9003 bd3 ba1.8k sqft2409 Sandridge Cir, Eustis, FL 32726Off Market
Nearby schools
GreatSchools rating
- 3/10Eustis Elementary SchoolGrades: PK-5Distance: 1 mi
- 3/10Eustis Middle SchoolGrades: 6-8Distance: 1.2 mi
- 3/10Eustis High SchoolGrades: 9-12Distance: 0.8 mi
Get a cash offer in 3 minutes
Find out how much your home could sell for in as little as 3 minutes with a no-obligation cash offer.
Estimated market value
$334,800
Get a cash offer in 3 minutes
Find out how much your home could sell for in as little as 3 minutes with a no-obligation cash offer.
Estimated market value
$334,800
- Florida
- Lake County
- Eustis
- 32726
- 2408 Sandridge Circle
