Country living just minutes away from Wide Awake Wylie and Lake Lavon! Situated on a spacious 1.5-acre corner lot, this stunning single-story ranch style blends comfort, flexibility, and function. New carpet installed throughout. Two generous living areas and a large game room provide ample space for entertaining. The front office can easily convert to a bedroom taking it from a 3 to 4 bedroom, while the game room and second full bath offer ideal potential for a private mother-in-law suite.The beautiful kitchen is a chef’s delight, featuring double ovens and abundant prep space. The expansive primary suite includes a spa-inspired ensuite bath and two oversized walk-in closets for ultimate convenience. Step outside to a 695 sqft covered back patio perfect for year-round outdoor living. A standout feature is the impressive 1,500-square-foot shop built on a concrete foundation with sheet rock walls, electricity, water, a half bath, a 6ft x 50ft covered porch and large roll up doors for easy access—ideal for projects, hobbies, a business or extra storage. This exceptional property offers space, versatility, and an unbeatable location. Buyer to verify measurements.
Pending
Price cut: $10K (8/3)
$734,000
2408 Silver Maple Dr, Saint Paul, TX 75098
4beds
3,058sqft
Single Family Residence
Built in 2004
1.5 Acres Lot
$706,500 Zestimate®
$240/sqft
$-- HOA
What's special
Single-story ranch styleFront officeTwo oversized walk-in closetsLarge game roomBeautiful kitchenDouble ovensExpansive primary suite
- 200 days
- 333
- 4
Zillow last checked:
Listing updated:
Listed by:
Anthony Tuminello 0638480 972-672-2067,
Royalty Real Estate, LLC 972-672-2067
Source: NTREIS,MLS#: 21183592
Facts & features
Interior
Bedrooms & bathrooms
- Bedrooms: 4
- Bathrooms: 3
- Full bathrooms: 2
- 1/2 bathrooms: 1
Primary bedroom
- Features: Ceiling Fan(s), Walk-In Closet(s)
- Level: First
- Dimensions: 16 x 15
Bedroom
- Features: Ceiling Fan(s)
- Level: First
- Dimensions: 10 x 12
Bedroom
- Features: Ceiling Fan(s)
- Level: First
- Dimensions: 11 x 10
Bedroom
- Features: Built-in Features, Ceiling Fan(s), Other
- Level: First
- Dimensions: 11 x 11
Primary bathroom
- Features: Built-in Features, Dual Sinks, En Suite Bathroom, Garden Tub/Roman Tub
- Level: First
- Dimensions: 15 x 12
Breakfast room nook
- Level: First
- Dimensions: 8 x 12
Dining room
- Level: First
- Dimensions: 11 x 13
Other
- Level: First
- Dimensions: 13 x 5
Game room
- Level: First
- Dimensions: 16 x 10
Kitchen
- Level: First
- Dimensions: 12 x 15
Living room
- Features: Ceiling Fan(s), Fireplace
- Level: First
- Dimensions: 18 x 18
Living room
- Features: Ceiling Fan(s)
- Level: First
- Dimensions: 21 x 19
Heating
- Central, Electric
Cooling
- Central Air, Ceiling Fan(s), Electric
Appliances
- Included: Some Gas Appliances, Double Oven, Dishwasher, Electric Oven, Disposal, Microwave, Plumbed For Gas, Refrigerator
- Laundry: Washer Hookup, Dryer Hookup, ElectricDryer Hookup, Laundry in Utility Room
Features
- Eat-in Kitchen, Cable TV, Walk-In Closet(s)
- Flooring: Carpet, Tile
- Has basement: No
- Number of fireplaces: 1
- Fireplace features: Gas, Living Room, Wood Burning
Interior area
- Total interior livable area: 3,058 sqft
Video & virtual tour
Property
Parking
- Total spaces: 2
- Parking features: Concrete, Covered, Driveway, Garage, Garage Door Opener, Garage Faces Side, Storage
- Attached garage spaces: 1
- Carport spaces: 1
- Covered spaces: 2
Features
- Levels: One
- Stories: 1
- Patio & porch: Covered
- Exterior features: Rain Gutters, Storage
- Pool features: None
- Fencing: Metal,Other,Partial
Lot
- Size: 1.5 Acres
- Features: Acreage, Corner Lot, Landscaped, Subdivision, Sprinkler System, Few Trees
- Residential vegetation: Grassed
Details
- Additional structures: Shed(s), Storage, Workshop
- Parcel number: R820500B01001
Construction
Type & style
- Home type: SingleFamily
- Architectural style: Traditional,Detached
- Property subtype: Single Family Residence
Materials
- Brick, Fiber Cement
- Foundation: Slab
- Roof: Composition
Condition
- Year built: 2004
Utilities & green energy
- Sewer: Aerobic Septic, Septic Tank
- Water: Public
- Utilities for property: Electricity Available, Propane, Septic Available, Separate Meters, Underground Utilities, Water Available, Cable Available
Community & HOA
Community
- Security: Security System, Carbon Monoxide Detector(s), Fire Alarm
- Subdivision: Vista Oaks Ph One
HOA
- Has HOA: No
Location
- Region: Saint Paul
Financial & listing details
- Price per square foot: $240/sqft
- Tax assessed value: $782,882
- Annual tax amount: $10,323
- Date on market: 2/20/2026
- Cumulative days on market: 194 days
- Listing terms: Cash,Conventional,FHA,VA Loan
Estimated market value
$706,500
$671,000 - $742,000
$3,112/mo
Price history
| Date | Event | Price |
|---|---|---|
| 9/1/2026 | Pending sale | $734,000$240/sqft |
Source: NTREIS #21183592 Report a problem | ||
| 8/25/2026 | Contingent | $734,000$240/sqft |
Source: NTREIS #21183592 Report a problem | ||
| 8/3/2026 | Price change | $734,000-1.3%$240/sqft |
Source: NTREIS #21183592 Report a problem | ||
| 7/27/2026 | Price change | $744,000-0.7%$243/sqft |
Source: NTREIS #21183592 Report a problem | ||
| 7/17/2026 | Price change | $749,000-0.4%$245/sqft |
Source: NTREIS #21183592 Report a problem | ||
| 7/10/2026 | Price change | $752,000-0.7%$246/sqft |
Source: NTREIS #21183592 Report a problem | ||
| 6/2/2026 | Price change | $757,000-0.3%$248/sqft |
Source: NTREIS #21183592 Report a problem | ||
| 5/15/2026 | Price change | $759,000-1.3%$248/sqft |
Source: NTREIS #21183592 Report a problem | ||
| 5/5/2026 | Price change | $769,000+1.3%$251/sqft |
Source: NTREIS #21183592 Report a problem | ||
| 4/8/2026 | Price change | $759,000-0.7%$248/sqft |
Source: NTREIS #21183592 Report a problem | ||
| 3/26/2026 | Price change | $764,000-0.7%$250/sqft |
Source: NTREIS #21183592 Report a problem | ||
| 2/20/2026 | Listed for sale | $769,000$251/sqft |
Source: NTREIS #21183592 Report a problem | ||
Public tax history
| Year | Property taxes | Tax assessment |
|---|---|---|
| 2025 | $5,069 -16.2% | $639,674 +10% |
| 2024 | $6,051 +0.5% | $581,522 +10% |
| 2023 | $6,021 -24.6% | $528,656 +10% |
| 2022 | $7,988 +1.2% | $480,596 +14.4% |
| 2021 | $7,893 -1.8% | $420,076 +2.1% |
| 2020 | $8,040 +6.5% | $411,518 +7.8% |
| 2019 | $7,547 +4% | $381,842 +10% |
| 2018 | $7,258 +10.7% | $347,129 -1.3% |
| 2017 | $6,559 | $351,771 +8.2% |
| 2016 | $6,559 +16.3% | $325,259 +11.6% |
| 2015 | $5,639 | $291,377 +15.7% |
| 2014 | $5,639 | $251,765 +3.7% |
| 2013 | -- | $242,717 +0.4% |
| 2012 | -- | $241,867 -1.1% |
| 2011 | -- | $244,584 +7.4% |
| 2010 | -- | $227,781 +1.4% |
| 2009 | -- | $224,698 -10% |
| 2008 | -- | $249,702 +0.4% |
| 2007 | -- | $248,631 +0.7% |
| 2006 | -- | $246,848 +1.5% |
| 2005 | -- | $243,279 |
Find assessor info on the county website
Monthly payment
Est. payment
Payment breakdown
Explore the cost of this home by adjusting the details. Changes won't be saved.Climate risks
Neighborhood: 75098
Nearby schools
Schools provided by the listing agent
- Elementary: Smith
- Middle: Mcmillan
- High: Wylie
- District: Wylie ISD
Source: NTREIS. This data may not be complete. We recommend contacting the local school district to confirm school assignments for this home.
- $674,8004 bd3 ba3k sqft2406 Silver Maple Dr, Saint Paul, TX 75098Off Market
- $685,5004 bd3 ba2.6k sqft2500 Silver Maple Dr, Saint Paul, TX 75098Off Market
- $750,6004 bd2 ba2.9k sqft2309 Vista Oaks Ln, Saint Paul, TX 75098Off Market
- $624,100-- bd-- ba2.6k sqft2310 Vista Oaks Ln, Saint Paul, TX 75098Off Market
Similar homes
- $669,9005 bd5 ba4.5k sqft1724 Teakwood Dr, Wylie, TX 75098For Sale
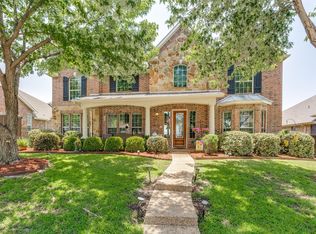 MLS ID #21322014, Tamera Nalls. NTREIS
 - $835,0004 bd3 ba3.6k sqft501 Arthur Ct, Lucas, TX 75002For Sale
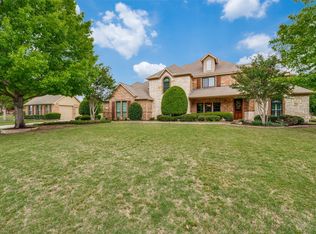 MLS ID #21304419, Krista Cheatham. NTREIS
 - $659,0004 bd3 ba3.1k sqft608 Chalk Hill Ln, Murphy, TX 75094For Sale
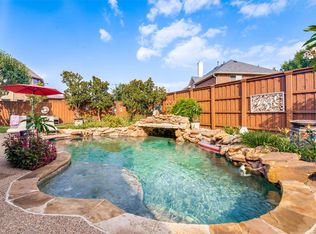 MLS ID #21299244, Terri Herren. NTREIS
 - $659,9005 bd4 ba3.7k sqft5732 Chateau Dr, Sachse, TX 75048For Sale
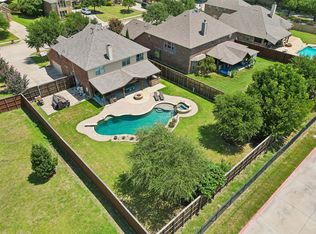 MLS ID #21326203, Heather Shubzda. NTREIS
