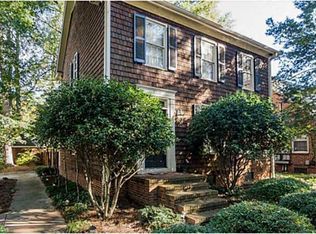
Looks can be deceiving. This vintage 1940 brick 1.5 story still looks like a single family residence from the street but at some point in the past it was converted to a 4-plex. It has been well maintained (and loved) for many years. Energy Efficient windows were new in 2010. Roof new in 2017, exterior trim painted and gutters replaced in 2022, extensive plumbing upgrades including basement drainage and new water heaters in 2021. New insulation in basement in 2026. Original tubs reglazed. Termite bond . Gross monthly rent is $4,360. Owner pays electric for A & B, water for whole house, Spectrum ($85/month) for whole house, quarterly Neuse termite ($94/Qtr + $250 annual renew). C & D pay their electric bills. tenants use laundry facility in basement and can use storage. Listing Agent will meet you to show apartments, need at least 24 hour notice for tenants approval. 3 long term tenants are month to month and Apt A lease ends Oct. 31 then goes month to month. All interior pictures were taken when Apt. A was vacant in Fall 2025. No other interior shots are published out of respect to the tenants.
For sale
$900,000
2408 Stafford Ave, Raleigh, NC 27607
3beds
2,208sqft
Multi Family
Built in 1940
-- sqft lot
$814,200 Zestimate®
$408/sqft
$-- HOA
What's special
Original tubs reglazed
- 1 day
- 289
- 10
Zillow last checked:
Listing updated:
Listed by:
George Huntley 919-815-0820,
Huntley Realty
Source: Doorify MLS,MLS#: 10192723
Facts & features
Interior
Bedrooms & bathrooms
- Bedrooms: 3
- Bathrooms: 4
- Full bathrooms: 4
Heating
- Baseboard, Electric, Fireplace(s), Radiant
Cooling
- Ceiling Fan(s), Window Unit(s), Wall/Window Unit(s)
Appliances
- Included: Built-In Electric Range, Built-In Range, Electric Range, Free-Standing Refrigerator, Microwave, Range, Refrigerator
- Laundry: In Basement, Common Area
Features
- Ceiling Fan(s), Laminate Counters, Track Lighting
- Flooring: Hardwood, Tile, Wood
- Windows: Insulated Windows
- Basement: Concrete,Exterior Entry,Unfinished,Walk-Out Access
- Number of fireplaces: 1
- Fireplace features: Living Room
Interior area
- Total structure area: 2,208
- Total interior livable area: 2,208 sqft
- Finished area above ground: 2,208
- Finished area below ground: 0
Property
Parking
- Total spaces: 5
- Parking features: Off Street
- Uncovered spaces: 5
Features
- Levels: One and One Half
- Stories: 1
- Exterior features: Balcony
- Has view: Yes
- View description: Neighborhood
Lot
- Size: 8,712 Square Feet
- Dimensions: 60 x 149 x 60 x 145
Details
- Parcel number: 079416920828000 0058505
- Zoning: R-6
- Special conditions: Standard
Construction
Type & style
- Home type: MultiFamily
- Property subtype: Multi Family
Materials
- Brick
- Foundation: Block, Brick/Mortar
- Roof: Shingle
Condition
- Updated/Remodeled
- New construction: No
- Year built: 1940
Utilities & green energy
- Sewer: Public Sewer
- Water: Public
- Utilities for property: Cable Connected, Electricity Connected, Sewer Connected, Water Connected
Community & HOA
Community
- Features: Suburban
- Security: Smoke Detector(s)
- Subdivision: Fairmont
HOA
- Has HOA: No
Location
- Region: Raleigh
Financial & listing details
- Price per square foot: $408/sqft
- Tax assessed value: $758,189
- Annual tax amount: $6,692
- Date on market: 9/15/2026
- Listing agreement: Exclusive Right To Sell
- Listing terms: 1031 Exchange,Cash,Conventional
- Lease term: Month To Month
Estimated market value
$814,200
$700,000 - $953,000
$1,309/mo
Price history
| Date | Event | Price |
|---|---|---|
| 9/15/2026 | Listed for sale | $900,000+224.9%$408/sqft |
Source:  Doorify MLS #10192723 Report a problem Doorify MLS #10192723 Report a problem | ||
| 11/5/2025 | Listing removed | $1,895$1/sqft |
Source: Zillow Rentals Report a problem | ||
| 10/13/2025 | Listed for rent | $1,895$1/sqft |
Source: Zillow Rentals Report a problem | ||
| 12/19/2005 | Sold | $277,000$125/sqft |
Source: Public Record Report a problem | ||
Public tax history
| Year | Property taxes | Tax assessment |
|---|---|---|
| 2025 | $6,692 +0.4% | $758,189 |
| 2024 | $6,665 +38.8% | $758,189 +75.1% |
| 2023 | $4,800 +7.5% | $433,036 |
| 2022 | $4,464 +4% | $433,036 |
| 2021 | $4,293 +1.8% | $433,036 |
| 2020 | $4,216 +6.1% | $433,036 +28.9% |
| 2019 | $3,975 | $336,074 |
| 2018 | $3,975 +11.1% | $336,074 |
| 2017 | $3,576 +2.1% | $336,074 |
| 2016 | $3,504 +0.6% | $336,074 +2.3% |
| 2015 | $3,481 +5.3% | $328,471 |
| 2014 | $3,305 | $328,471 |
| 2013 | -- | $328,471 |
| 2012 | -- | $328,471 |
| 2011 | -- | $328,471 |
| 2010 | -- | $328,471 |
| 2009 | -- | $328,471 |
| 2008 | -- | -- |
| 2007 | -- | -- |
| 2006 | -- | -- |
| 2005 | -- | -- |
| 2004 | -- | -- |
| 2003 | -- | -- |
| 2002 | -- | -- |
| 2001 | -- | -- |
Find assessor info on the county website
Monthly payment
Est. payment
Payment breakdown
Explore the cost of this home by adjusting the details. Changes won't be saved.Climate risks
Neighborhood: Wade
Nearby schools
Schools provided by the listing agent
- Elementary: Wake - Olds Elementary
- Middle: Wake - Martin Middle
- High: Wake - Needham Broughton High
Source: Doorify MLS. This data may not be complete. We recommend contacting the local school district to confirm school assignments for this home.

Similar homes
- $875,0003 bd3 ba2.3k sqft2536 Ashley Ct, Raleigh, NC 27607For Sale
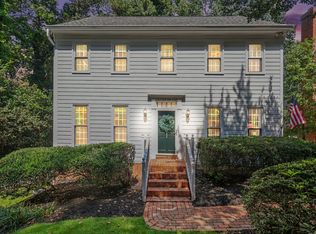
 MLS ID #10191472, Rob Sutter. Doorify MLS
 - $899,9003 bd3 ba1.9k sqft1403 Park Dr, Raleigh, NC 27605For Sale
 MLS ID #10191972, Johnny Chappell. Doorify MLS
 - $825,0004 bd3 ba2.1k sqft2608 Clark Ave, Raleigh, NC 27607For Sale
 MLS ID #10175062, Anne DelPapa. Doorify MLS
 - $875,0004 bd3 ba2.3k sqft2600 Wade Ave, Raleigh, NC 27607For Sale
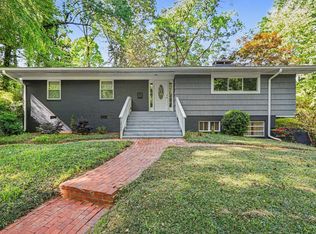 MLS ID #10162532, Sharon Evans. Doorify MLS
 - $715,0003 bd2 ba1.8k sqft3413 Redbud Ln, Raleigh, NC 27607For SaleMLS ID #10192090, Stephanie Garrison Cole. Doorify MLS
- $760,0003 bd2 ba1.8k sqft2612 Barmettler St, Raleigh, NC 27607For SaleMLS ID #10189216, Jami Amidon. Doorify MLS
- $840,0002 bd1 ba1.1k sqft2205 Garden Pl, Raleigh, NC 27607For SaleMLS ID #10182557, Ann-Cabell Baum. Doorify MLS
- $872,0003 bd3 ba2.4k sqft132 Woodburn Rd, Raleigh, NC 27605For SaleMLS ID #10188948, Matt Martin. Doorify MLS
- $695,0003 bd2 ba1.1k sqft2601 Van Dyke Ave, Raleigh, NC 27607For SaleMLS ID #10170652, Jason Queen. Doorify MLS
- $775,0003 bd2 ba1.3k sqft1420 Park Dr, Raleigh, NC 27605For SaleMLS ID #10190232, Derek Pruitt. Doorify MLS
- $925,0003 bd4 ba2.5k sqft1209 Harp St, Raleigh, NC 27604For SaleMLS ID #10190655, Cynthia Quarantello. Doorify MLS
- $885,0003 bd3 ba2k sqft2718 Peachtree St, Raleigh, NC 27608For SaleMLS ID #10151751, Dustin Hickman. Doorify MLS
- $849,9005 bd5 ba3.1k sqft3417 Horton St, Raleigh, NC 27607For SaleMLS ID #10154860, Dale Moody. Doorify MLS
- $879,0003 bd3 ba2.3k sqft1917 Sunset Dr, Raleigh, NC 27608For SaleMLS ID #10180823, Kathy Tambke. Doorify MLS
- $789,0003 bd2 ba1.4k sqft517 Cole St, Raleigh, NC 27605For SaleMLS ID #10191701, Courtney Whalen. Doorify MLS
- $630,0003 bd3 ba2k sqft810 Beaver Dam Rd, Raleigh, NC 27607For SaleMLS ID #10184224, Thomas Ladane Shoupe. Doorify MLS
- $870,0004 bd4 ba2.5k sqft2804 Kilgore Ave, Raleigh, NC 27607New ConstructionMLS ID #10176277, Sheri Hagerty. Doorify MLS
- $799,0002 bd2 ba1.7k sqft1305 Filmore St, Raleigh, NC 27605For SaleMLS ID #10180911, Marshall Rich. Doorify MLS
- $865,0004 bd4 ba2.5k sqft2806 Kilgore Ave, Raleigh, NC 27607New ConstructionMLS ID #10176279, Sheri Hagerty. Doorify MLS
