2408 Stanbridge Street is a great place to call home! This exceptional residence featuring 4 bedrooms and 3 1/2 bathrooms, stands out with its unique custom design. The architectural layout is designed for modern living and includes a PRIMARY BEDROOM SUITE ON THE FIRST FLOOR. Arched windows throughout add visual interest and fill the space with natural light, while the vaulted and tray ceilings add a touch of elegance. The heart of this home undoubtedly lies in its stunning kitchen, updated with new cabinetry, quartzite countertops, stainless steel appliances, and a large center island. Combining style with functionality, it's a culinary enthusiast's dream! The family room is equally impressive, featuring an array of windows that showcase a picturesque view of the beautiful trees in the backyard. A dual-sided fireplace shared by the kitchen and family room adds a cozy ambiance to both spaces. The first-floor primary bedroom suite is a private retreat with a deck and ensuite bathroom. Upstairs, you'll find three more nicely sized bedrooms plus a bonus room - ideal for an office, play area, or supersized walk-in closet. The walk-out finished basement receives an exceptional amount of natural light. With a full wall of windows, this area feels more like a main-level floor. And with a full bathroom on this level, you could easily add a 5th bedroom, home office, media room, workout area - there are so many options for this amazing space! The current owners have enjoyed countless hours here, engaging in piano lessons, foosball, video games, and family movie nights. With mature trees that provide both privacy and shade, the backyard is its own sanctuary. There's a pond with a waterfall, creating a peaceful place to read a book or simply relax. The current owners have thoughtfully repurposed the former tennis court into a versatile recreation area. So whether you're practicing shots at the basketball hoop, roller skating, biking, or just looking for a safe and fun recreational space, this area is a unique and wonderful addition to the backyard. Additional upgrades include a new roof (2024), a whole-house generator, a water softener, a reverse osmosis water purification system for drinking water, a central vacuum system, and an electric fence. Additionally, the sellers will be leaving a 2-year-old grill and pool table (if you want it)!!! Stanbridge Street Park, the crowning jewel of the East Norriton Township's Park system, is located directly across the street and is home to a variety of fields and courts for sports including pickleball, tennis, bocce, basketball, softball, and sand volleyball. It's also the destination for township special events like Community Day, the Easter Egg Hunt, and the Summer Concert Series. A 1-mile paved trail winds through the beautiful grounds and connects with the Norristown Farm Park trail - a network of 7 miles of paved paths and rustic nature trails. You'll never get bored here! Stunning design, modern amenities, and prime location - don't miss the opportunity to make 2408 Stanbridge St. your forever home!
Sold for $690,000
$690,000
2408 Stanbridge St, Norristown, PA 19401
4beds
2,825sqft
Single Family Residence
Built in 1996
0.85 Acres Lot
$755,000 Zestimate®
$244/sqft
$3,820 Estimated rent
Home value
$755,000
$717,000 - $793,000
$3,820/mo
Zestimate® history
Owner options
List your home for rent
$3,820/mo
Rent Zestimate®
Find your next renter with Zillow Rental Manager. Plus, with online applications, you can quickly screen prospective tenants – for free.
$3,820/mo
Rent Zestimate®
Refinance and save
$4,743/mo
Est. payment
Refinancing to a lower rate could help reduce your monthly payments and save thousands over the life of the loan.
$4,743/mo
Est. payment
Explore your selling options
Work with a Zillow partner agent
Leverage their expertise and Zillow's premium Showcase listings to get your home seen by more buyers.
Get startedList with your own agent
Get your home in front of millions of buyers by listing it on Zillow.
Learn how to do itSell it yourself
Take full control of how buyers see your home on Zillow by listing For Sale by Owner (FSBO).
List your homeWhat's special
Zillow last checked:
Listing updated:
Listed by:
Diane Geosits 215-801-7153,
Coldwell Banker Realty
Bought with:
John Krause, AB066394
Compass RE
Source: Bright MLS,MLS#: PAMC2110930
Facts & features
Interior
Bedrooms & bathrooms
- Bedrooms: 4
- Bathrooms: 4
- Full bathrooms: 3
- 1/2 bathrooms: 1
- Main level bathrooms: 2
- Main level bedrooms: 1
Rooms
- Room types: Dining Room, Primary Bedroom, Bedroom 2, Bedroom 3, Bedroom 4, Kitchen, 2nd Stry Fam Rm, Laundry, Bathroom 2, Bathroom 3, Primary Bathroom, Half Bath
Basement
- Area: 0
Heating
- Forced Air, Propane
Cooling
- Central Air, Electric
Appliances
- Included: Microwave, Central Vacuum, Refrigerator, Oven/Range - Electric, Stainless Steel Appliance(s), Washer, Dryer, Water Heater, Electric Water Heater
- Laundry: Main Level, Laundry Room
Features
- Attic, Breakfast Area, Ceiling Fan(s), Central Vacuum, Dining Area, Entry Level Bedroom, Family Room Off Kitchen, Formal/Separate Dining Room, Eat-in Kitchen, Kitchen - Gourmet, Kitchen Island, Primary Bath(s), Recessed Lighting, Upgraded Countertops, Walk-In Closet(s), Wine Storage, Vaulted Ceiling(s), Tray Ceiling(s), 9'+ Ceilings
- Flooring: Hardwood, Carpet, Wood
- Windows: Bay/Bow, Skylight(s)
- Basement: Full,Finished,Walk-Out Access
- Number of fireplaces: 1
- Fireplace features: Double Sided, Gas/Propane
Interior area
- Total structure area: 2,825
- Total interior livable area: 2,825 sqft
- Finished area above ground: 2,825
- Finished area below ground: 0
Property
Parking
- Total spaces: 6
- Parking features: Garage Faces Front, Asphalt, Attached, Driveway
- Attached garage spaces: 2
- Uncovered spaces: 4
Accessibility
- Accessibility features: None
Features
- Levels: Two
- Stories: 2
- Patio & porch: Deck, Wrap Around
- Exterior features: Awning(s), Sport Court, Water Falls
- Pool features: None
- Has view: Yes
- View description: Garden, Trees/Woods
Lot
- Size: 0.85 Acres
- Dimensions: 100.00 x 0.00
Details
- Additional structures: Above Grade, Below Grade
- Parcel number: 330008177007
- Zoning: 1101 RES: 1 FAM
- Special conditions: Standard
Construction
Type & style
- Home type: SingleFamily
- Architectural style: Contemporary
- Property subtype: Single Family Residence
Materials
- Vinyl Siding, Stucco, Stone
- Foundation: Slab
- Roof: Shingle
Condition
- Excellent,Very Good
- New construction: No
- Year built: 1996
Utilities & green energy
- Sewer: Public Sewer
- Water: Well
Community & HOA
Community
- Subdivision: None Available
HOA
- Has HOA: No
Location
- Region: Norristown
- Municipality: EAST NORRITON TWP
Financial & listing details
- Price per square foot: $244/sqft
- Tax assessed value: $254,070
- Annual tax amount: $11,968
- Date on market: 8/2/2024
- Listing agreement: Exclusive Right To Sell
- Listing terms: Cash,Conventional,FHA,VA Loan
- Inclusions: Washer, Dryer, Refrigerator, Outdoor Grill, Pool Table
- Ownership: Fee Simple
Price history
| Date | Event | Price |
|---|---|---|
| 9/17/2024 | Sold | $690,000+1.6%$244/sqft |
Source:  Bright MLS #PAMC2110930 Report a problem Bright MLS #PAMC2110930 Report a problem | ||
| 8/4/2024 | Pending sale | $679,000$240/sqft |
Source: Bright MLS #PAMC2110930 Report a problem | ||
| 8/2/2024 | Listed for sale | $679,000+31.6%$240/sqft |
Source: Bright MLS #PAMC2110930 Report a problem | ||
| 4/17/2006 | Sold | $516,000$183/sqft |
Source: Public Record Report a problem | ||
Public tax history
| Year | Property taxes | Tax assessment |
|---|---|---|
| 2025 | $11,969 +1.2% | $254,070 |
| 2024 | $11,829 | $254,070 |
| 2023 | $11,829 +0.7% | $254,070 |
| 2022 | $11,749 +0.6% | $254,070 |
| 2021 | $11,676 +3.2% | $254,070 |
| 2020 | $11,313 +2.4% | $254,070 |
| 2019 | $11,051 +6.2% | $254,070 |
| 2018 | $10,408 +1% | $254,070 |
| 2017 | $10,309 +3.1% | $254,070 |
| 2016 | $10,002 +2.4% | $254,070 |
| 2015 | $9,770 +2.2% | $254,070 |
| 2014 | $9,559 +2.3% | $254,070 |
| 2013 | $9,348 +1.7% | $254,070 |
| 2012 | $9,189 +3.2% | $254,070 |
| 2011 | $8,908 +4.9% | $254,070 |
| 2010 | $8,492 | $254,070 |
| 2009 | $8,492 +3.3% | $254,070 |
| 2008 | $8,224 +5.8% | -- |
| 2007 | $7,775 +2.8% | -- |
| 2006 | $7,563 +4% | -- |
| 2005 | $7,272 +5.7% | -- |
| 2004 | $6,880 +8.7% | -- |
| 2003 | $6,328 +9.1% | -- |
| 2002 | $5,802 +7.1% | -- |
| 2000 | $5,419 | -- |
| 1999 | $5,419 | -- |
Find assessor info on the county website
Neighborhood: 19401
Nearby homes
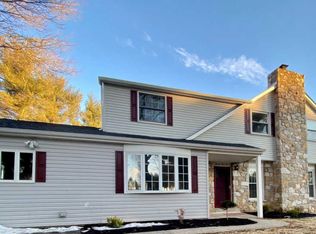
- $607,6004 bd4 ba2.5k sqft2410 Stanbridge St, Norristown, PA 19401Off Market
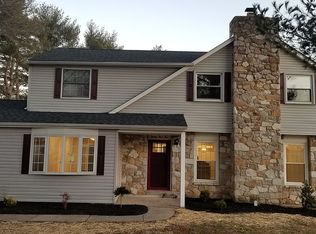
- $---- bd-- ba-- sqft2410 Stanbridge Rd, Norristown, PA 19401Off Market
- $603,2004 bd4 ba2.5k sqft2410 Stanbridge St, East Norriton, PA 19401Off Market
- $542,9005 bd5 ba6k sqft2404 Stanbridge Rd, Norristown, PA 19401Off Market
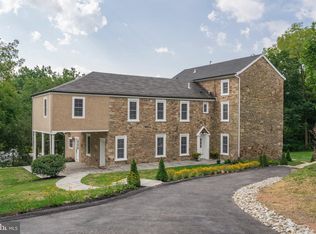
- $857,6004 bd2 ba3.9k sqft2404 Stanbridge St, Norristown, PA 19401Off Market
- $462,2003 bd2 ba2k sqft2412 Stanbridge St, East Norriton, PA 19401Off Market
- $469,9003 bd3 ba2k sqft610 Meadowbrook Rd, East Norriton, PA 19401Off Market
- $473,9004 bd2 ba2.5k sqft612 Meadowbrook Rd, Norristown, PA 19401Off Market
Nearby schools
GreatSchools rating
- 3/10Cole Manor El SchoolGrades: K-4Distance: 0.6 mi
- 7/10East Norriton Middle SchoolGrades: 5-8Distance: 1.1 mi
- 2/10Norristown Area High SchoolGrades: 9-12Distance: 1.6 mi
Schools provided by the listing agent
- High: Norristown Area
- District: Norristown Area
Source: Bright MLS. This data may not be complete. We recommend contacting the local school district to confirm school assignments for this home.
Get a cash offer in 3 minutes
Find out how much your home could sell for in as little as 3 minutes with a no-obligation cash offer.
Estimated market value
$755,000
Get a cash offer in 3 minutes
Find out how much your home could sell for in as little as 3 minutes with a no-obligation cash offer.
Estimated market value
$755,000
- Pennsylvania
- Montgomery County
- Norristown
- 19401
- 2408 Stanbridge St
