Skip main navigation
Off market
  • $279,200

    2408 Stone Post Ter, Henrico, VA 23233

    3beds
    1,128sqft
    Condo
    Built in 1985
    -- sqft lot
    $279,200 Zestimate®
    $248/sqft
    $2,037 Estimated rent

    Home value

    $279,200

    $265,000 - $293,000

    $2,037/mo

    Zestimate® history
    Loading
    Loading...

    Owner options

    List your home for rent

    $2,037/mo

    Rent Zestimate®

    Find your next renter with Zillow Rental Manager. Plus, with online applications, you can quickly screen prospective tenants – for free.

    Learn more

    $2,037/mo

    Rent Zestimate®

    Refinance and save

    $1,870/mo

    Est. payment

    Refinancing to a lower rate could help reduce your monthly payments and save thousands over the life of the loan.

    See today's rates

    $1,870/mo

    Est. payment

    Explore your selling options

    Work with a Zillow partner agent

    Leverage their expertise and Zillow's premium Showcase listings to get your home seen by more buyers.

    Get started

    List with your own agent

    Get your home in front of millions of buyers by listing it on Zillow.

    Learn how to do it

    Sell it yourself

    Take full control of how buyers see your home on Zillow by listing For Sale by Owner (FSBO).

    List your home

    What's special

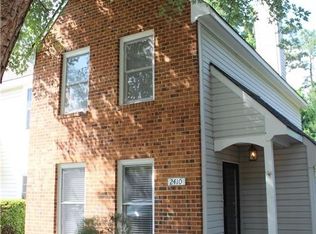
    $221,500 !!! ** Adorable End Unit in Westleyen Condominiums ! LOCATION ~ LOCATION ** HARD TO FIND 1st FLOOR PRIMARY BR, 1st Class RENOVATION !! You don't want to miss this property in one of the most desirable Condo Communities in the West End. Magnificent Updates Throughout including NEW Luxury Vinyl Plank Flooring throughout the 1st Floor, a Totally Renovated Kitchen including NEW Upgraded Cabinets, NEW Granite Countertops, ALL NEW Upgraded Appliances, and NEW Lighting and Fixtures. The Beautiful Home offers a 1st FLOOR PRIMARY SUITE + 2 Additional Bedrooms on 2nd Level. The Primary Bathroom and the 2nd Floor Full Bath have been Updated to include NEW Vanities, Flooring, Toilets, Lighting and Fixtures. Spacious Living Room and Dining Area off the Kitchen with a Cozy Fireplace. There is a ton of storage opportunity with the Pull Down Attic and Walk-In Storage area on the 2nd Floor. OTHER HIGHLIGHTS: NEW Plush Carpeting on the 2nd Level, Large Closets, French Doors leading to the Brick Patio in the Rear, Attached storage Shed, and offers PRIVACY on the Corner ~ End Location. :) Call Today and Let's set up a Showing :)

    This property is off market, which means it's not currently listed for sale or rent on Zillow. This may be different from what's available on other websites or public sources.

    Facts & features

    Interior

    Bedrooms & bathrooms
    • Bedrooms: 3
    • Bathrooms: 2
    • Full bathrooms: 2
    • Main level bathrooms: 1
    Heating
    • Heat pump, Electric
    Cooling
    • Central
    Appliances
    • Included: Dishwasher, Dryer, Microwave, Washer
    • Laundry: Stack Wshr/Dryer Hookup
    Features
    • Ceiling Fan(s), Walk-In Closet(s), Dining Area, Countertops - Granite/Stone, 1st Floor Bedrm W/ Full Bath
    • Flooring: Carpet
    • Basement: Slab
    • Attic: Pull Down Stairs, Walk-In
    • Has fireplace: Yes
    • Fireplace features: Wood Burning
    • Common walls with other units/homes: End Unit, Corner Unit
    Interior area
    • Structure area source: Per Tax
    • Total interior livable area: 1,128 sqft

    Property

    Features
    • Patio & porch: Patio, Stoop, Rear Porch
    • Exterior features: Vinyl
    • Frontage length: 0.0000
    Lot
    • Size: 15.46 Acres
    • Features: Level Lot
    Details
    • Additional structures: Storage Shed Attached
    • Parcel number: 7317526038044
    • Zoning: R5
    • Zoning description: R5

    Construction

    Type & style
    • Home type: Condo
    • Architectural style: TRANSITIONAL
    Materials
    • Roof: Composition
    Condition
    • Year built: 1985

    Utilities & green energy

    • Sewer: Public Sewer
    • Water: Public Water

    Community & neighborhood

    Location
    • Region: Henrico

    HOA & financial

    HOA
    • Has HOA: Yes
    • HOA fee: $218 monthly
    • Amenities included: Association
    • Services included: Trash, Maintenance Structure, Management Fees

    Other

    Other facts
    • Sewer: Public Sewer
    • Zoning: R5
    • Appliances: Dishwasher, Dryer, Microwave, Washer, Electric Water Heater, Electric Cooking, Smooth Top Cooking
    • FireplaceYN: true
    • InteriorFeatures: Ceiling Fan(s), Walk-In Closet(s), Dining Area, Countertops - Granite/Stone, 1st Floor Bedrm W/ Full Bath
    • Heating: Electric, Heat Pump
    • HeatingYN: true
    • CoolingYN: true
    • AssociationYN: 1
    • FireplaceFeatures: Wood Burning
    • PatioAndPorchFeatures: Patio, Stoop, Rear Porch
    • Basement: Slab
    • RoomsTotal: 6
    • FireplacesTotal: 1
    • CommunityFeatures: Landscaping, Professional Management
    • AssociationFeeIncludes: Trash, Maintenance Structure, Management Fees
    • ConstructionMaterials: Block, Vinyl Siding, Drywall
    • Roof: Composition, Dimensional
    • Cooling: Heat Pump, Central Air
    • PetsAllowed: Yes
    • MainLevelBathrooms: 1
    • FarmLandAreaUnits: Square Feet
    • ParkingFeatures: Common
    • CommonWalls: End Unit, Corner Unit
    • ExteriorFeatures: Lighting
    • AssociationAmenities: Association
    • ArchitecturalStyle: TRANSITIONAL
    • Attic: Pull Down Stairs, Walk-In
    • WaterSource: Public Water
    • ZoningDescription: R5
    • LotFeatures: Level Lot
    • FrontageLength: 0.0000
    • BuildingAreaSource: Per Tax
    • Flooring: Carpet-W-W
    • PropertyType: Condo/Town
    • YearBuiltDetails: Renovated
    • OtherStructures: Storage Shed Attached
    • LaundryFeatures: Stack Wshr/Dryer Hookup
    • BelowGradeFinishedAreaSource: Per Tax
    • MlsStatus: Pending
    • TaxAnnualAmount: 1537.00

    Price history

    DateEventPrice
    11/20/2020Sold$220,000-0.7%$195/sqft
    Source: CVRMLS #2028803 Report a problem
    10/17/2020Pending sale$221,500$196/sqft
    Source: Oakstone Properties #2028803 Report a problem
    10/16/2020Price change$221,500-1.5%$196/sqft
    Source: Oakstone Properties #2028803 Report a problem
    10/6/2020Listed for sale$224,900+39.7%$199/sqft
    Source: Oakstone Properties #2028803 Report a problem
    8/7/2020Sold$161,000+3.9%$143/sqft
    Source: CVRMLS #2021268 Report a problem
    7/18/2020Pending sale$155,000$137/sqft
    Source: Long & Foster REALTORS #2021268 Report a problem
    7/18/2020Listed for sale$155,000$137/sqft
    Source: Long & Foster REALTORS #2021268 Report a problem

    Public tax history

    YearProperty taxesTax assessment
    2025$2,273 +12.1%$273,800 +14.8%
    2024$2,026 +5.2%$238,400 +5.2%
    2023$1,926 +8%$226,600 +8%
    2022$1,784 +11.2%$209,900 +13.8%
    2021$1,604 +16.9%$184,400 +4.4%
    2020$1,372 $176,700 +12%
    2019$1,372 $157,700
    2018$1,372 $157,700 +10%
    2017-- $143,400
    2016$1,248 +18.7%$143,400 +9%
    2015$1,051 $131,500 +8.9%
    2014$1,051 $120,800 +1%
    2013-- $119,600 -9.9%
    2012-- $132,700 -11.2%
    2011-- $149,500
    2010-- $149,500 -9.3%
    2009-- $164,800

    Find assessor info on the county website

    Neighborhood: 23233

    Nearby schools

    GreatSchools rating
    Schools provided by the listing agent
    • Elementary: Carver
    • Middle: Pocahontas
    • High: Godwin

    Source: The MLS. This data may not be complete. We recommend contacting the local school district to confirm school assignments for this home.

    Get a cash offer in 3 minutes
    Find out how much your home could sell for in as little as 3 minutes with a no-obligation cash offer.
    Estimated market value
    $279,200
    Get a cash offer in 3 minutes
    Find out how much your home could sell for in as little as 3 minutes with a no-obligation cash offer.
    Estimated market value
    $279,200