Skip main navigation
Off market
  • $662,100

    2408 Sturgis Ln, Austin, TX 78748

    3beds
    2baths
    2,515sqft
    SingleFamily
    Built in 2010
    7,218 Square Feet Lot
    $662,100 Zestimate®
    $263/sqft
    $3,993 Estimated rent

    Home value

    $662,100

    $629,000 - $695,000

    $3,993/mo

    Zestimate® history
    Loading
    Loading...

    Owner options

    List your home for rent

    $3,993/mo

    Rent Zestimate®

    Find your next renter with Zillow Rental Manager. Plus, with online applications, you can quickly screen prospective tenants – for free.

    Learn more

    $3,993/mo

    Rent Zestimate®

    Refinance and save

    $4,331/mo

    Est. payment

    Refinancing to a lower rate could help reduce your monthly payments and save thousands over the life of the loan.

    See today's rates

    $4,331/mo

    Est. payment

    Explore your selling options

    Work with a Zillow partner agent

    Leverage their expertise and Zillow's premium Showcase listings to get your home seen by more buyers.

    Get started

    List with your own agent

    Get your home in front of millions of buyers by listing it on Zillow.

    Learn how to do it

    Sell it yourself

    Take full control of how buyers see your home on Zillow by listing For Sale by Owner (FSBO).

    List your home

    What's special

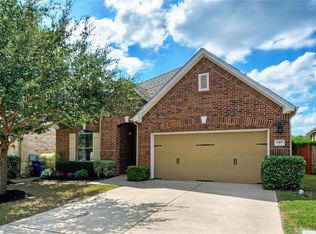
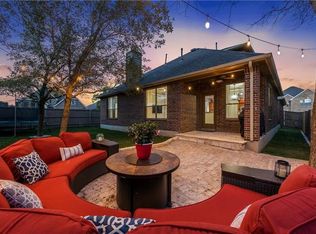
    FREE POOL !!! Outdoor Living Lovers Wanted: For this Quality S. Austin, 3 bedroom/2.5 bath. Features an Outdoor Oasis and In Ground POOL & HOT TUB!!! Gorgeous Rear Deck, w/ misting systems, pergolas, low voltage lighting, Professional Landscapes, & secret side garden w/ edibles. Call Agent: Scott Dugas @ 512.940.7368 for more details, and to book a viewing. OPEN HOUSE THIS SUNDAY JUNE 28TH, from 12 noon - 4 p.m. This quality built South Austin, spacious and bright home in Bridges at Bear Creek, offers, its new owner, and their visitors, a Texas style welcome, with its inviting, professionally landscaped front yard, cool, shady front porch, and host a stunning beveled glass solid wood front door. Enter into a grand entry, with soaring ceilings, and staircase, up to an opened Loft, Then go beyond into this flowing versatile floor plan, that offers the new home owner many design features, crown molding, alcoves, arched doorways, and many room choice options, to suit many home owners different needs. 2 optional living areas, family room features cozy fireplace, 2 optional dining areas, 3 Bed, 2.5 Bath, Formal Dining or Living, 2nd dining could be another or extended living area, connecting to the Family Room, and also offers a built in desk/hutch. The Master Suite, with a large & spacious bath en suite, 2 separate sinks and vanities, deco tile details, huge walk in closet, with deep garden tub, separate shower, & water closet. The rear outdoor living area features an amazing Pool & Hot Tub w/ "Cool Deck", pergolas and shaded wood deck, wonderfully creative landscaping, with watering & low voltage lighting systems. Don't miss the secret side garden another outdoor entertaining area, with edibles, like avocado and peach trees that are established. This home has over $50,000+ in Upgrades !! Upstairs includes Loft, 2 spacious Bedrooms, Walk In Closets, Full Bath. Open Floor Plan. Deluxe Kitchen, has beautiful cabinetry, signature island & granite countertops, gas cooktop, built in oven, & large walk in pantry. Raised bar opens to family room. Also features a Laundry Room with adjacent Mud Room, and a nicely sized garage with side storage areas. Home is stone on all sides and comes with timed controlled, zone irrigation System, Radiant Barrier, and many other energy efficient upgrades. Original Builder: Buffington Homes HOA Dues: $300 Yearly !!

    This property is off market, which means it's not currently listed for sale or rent on Zillow. This may be different from what's available on other websites or public sources.
    Facts & features

    Interior

    Bedrooms & bathrooms
    • Bedrooms: 3
    • Bathrooms: 2.5
    Heating
    • Other, Gas
    Cooling
    • Central
    Appliances
    • Included: Range / Oven, Refrigerator
    Features
    • Flooring: Tile, Carpet, Concrete
    • Has fireplace: Yes
    Interior area
    • Total interior livable area: 2,515 sqft

    Property

    Parking
    • Parking features: Garage - Attached
    Features
    • Exterior features: Stone
    • Has spa: Yes
    Lot
    • Size: 7,218 sqft
    Details
    • Parcel number: 752552

    Construction

    Type & style
    • Home type: SingleFamily
    Materials
    • Foundation: Slab
    • Roof: Asphalt
    Condition
    • Year built: 2010

    Community & neighborhood

    Location
    • Region: Austin

    HOA & financial

    HOA
    • Has HOA: Yes
    • HOA fee: $25 monthly

    Price history

    DateEventPrice
    8/23/2021Sold--
    Source: Realty Austin solds #2833610_78748 Report a problem
    7/8/2021Listed for sale$675,000+135.9%$268/sqft
    Source: Unlock MLS #2833610 Report a problem
    8/21/2015Sold--
    Source: Agent Provided Report a problem
    10/6/2010Sold--
    Source: Agent Provided Report a problem
    8/26/2010Price change$286,090-1.2%$114/sqft
    Source: Keller Williams - Cedar Park / Leander #5029961 Report a problem
    5/21/2010Listed for sale$289,490+307.7%$115/sqft
    Source: Keller Williams Realty Cedar Park Leander #5029961 Report a problem
    3/18/2009Listing removed$71,000$28/sqft
    Source: Listhub #5414927 Report a problem
    12/7/2008Listed for sale$71,000$28/sqft
    Source: Listhub #5414927 Report a problem

    Public tax history

    YearProperty taxesTax assessment
    2025$11,607 +6.2%$700,500 +5.9%
    2024$10,927 +6.7%$661,748 -2.3%
    2023$10,238 -14%$677,471 -1%
    2022$11,904 $684,239 +55.7%
    2021-- $439,360 +10%
    2020$8,012 +3.7%$399,418
    2019$7,725 -6.7%$399,418 +4.7%
    2018$8,282 $381,503 -7.4%
    2017$8,282 +5.7%$412,115 +6.7%
    2016$7,832 $386,096 +12.5%
    2015$7,832 $343,250 +4.3%
    2014$7,832 $329,120 +18.7%
    2013-- $277,383 -1.1%
    2012-- $280,369 +8.2%
    2011-- $259,075

    Find assessor info on the county website

    Neighborhood: South Brodie

    Nearby schools

    GreatSchools rating
    Get a cash offer in 3 minutes
    Find out how much your home could sell for in as little as 3 minutes with a no-obligation cash offer.
    Estimated market value
    $662,100
    Get a cash offer in 3 minutes
    Find out how much your home could sell for in as little as 3 minutes with a no-obligation cash offer.
    Estimated market value
    $662,100