Skip main navigation
Off market
  • $555,400

    2408 Tavener Dr, Louisville, KY 40242

    4beds
    2,316sqft
    SingleFamily
    Built in 1971
    0.26 Acres Lot
    $555,400 Zestimate®
    $240/sqft
    $2,797 Estimated rent

    Home value

    $555,400

    $522,000 - $594,000

    $2,797/mo

    Zestimate® history
    Loading
    Loading...

    Owner options

    List your home for rent

    $2,797/mo

    Rent Zestimate®

    Find your next renter with Zillow Rental Manager. Plus, with online applications, you can quickly screen prospective tenants – for free.

    Learn more

    $2,797/mo

    Rent Zestimate®

    Refinance and save

    $3,446/mo

    Est. payment

    Refinancing to a lower rate could help reduce your monthly payments and save thousands over the life of the loan.

    See today's rates

    $3,446/mo

    Est. payment

    Explore your selling options

    Work with a Zillow partner agent

    Leverage their expertise and Zillow's premium Showcase listings to get your home seen by more buyers.

    Get started

    List with your own agent

    Get your home in front of millions of buyers by listing it on Zillow.

    Learn how to do it

    Sell it yourself

    Take full control of how buyers see your home on Zillow by listing For Sale by Owner (FSBO).

    List your home

    What's special

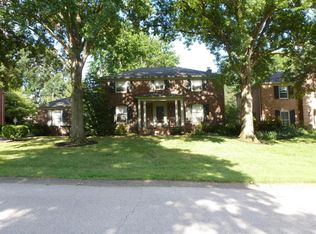
    Beautifully remodeled 4 bedroom, 3.5 Bath home with a flat back yard located on a cul de sac in highly desirable Bancroft just listed. The amazing kitchen renovation boasts a large eat in center island, a window seat, granite countertops, a butlers pantry, an abundance of white cabinetry and hardwood flooring. This sought after space was expanded making it the perfect place for entertaining and everyday living. The first floor also features a family room with a fireplace flanked with built in bookcases and newer flooring, a generous sized dining room and a conveniently located laundry and powder room situated off of the rear foyer leading to the outdoor entertaining area. The second floor hosts a spacious primary suite with double closets, a primary bath with a separate vanity area, new tile flooring and fixtures plus three charming secondary bedrooms with hardwood flooring and another updated full bath. The lower level offers a second family room with wet bar, recreational area, a third full bath and a drop zone next to the attached two car garage with two storage rooms. Fresh Paint, replacement windows, recessed lighting, stylish fixtures, crown molding, attic storage with pull down stairs, a maintenance free exterior and the roof, A/C and heat exchange were replaced approximately within the last 5 years. This home has been thoughtfully remodeled and maintained and it is located in a highly regarded neighborhood in close proximity to schools, shopping centers and expressway access.

    This property is not currently displayed as for sale or rent on Zillow. This may be different from what's on other websites or public sources.

    Facts & features

    Interior

    Bedrooms & bathrooms
    • Bedrooms: 4
    • Bathrooms: 4
    • Full bathrooms: 3
    • 1/2 bathrooms: 1
    Heating
    • Forced air, Gas
    Cooling
    • Central
    Features
    • Flooring: Other
    • Basement: Finished
    • Has fireplace: Yes
    Interior area
    • Total interior livable area: 2,316 sqft
    • Finished area below ground: 569.00

    Property

    Parking
    • Total spaces: 2
    • Parking features: Garage - Attached, Garage - Detached, Off-street
    • Details: Driveway, Lower Level
    Features
    • Patio & porch: Patio, Porch
    • Exterior features: Brick
    Lot
    • Size: 0.26 Acres
    Details
    • Additional structures: Garage(s)
    • Parcel number: 21157500370000
    • Wooded area: 0

    Construction

    Type & style
    • Home type: SingleFamily
    • Architectural style: Conventional
    Materials
    • Wood
    • Roof: Composition
    Condition
    • Year built: 1971

    Utilities & green energy

    • Gas: Fuel:Natural
    • Sewer: Public Sewer
    • Water: Public
    • Utilities for property: Natural Gas Connected, Water Connected, Sewer Connected

    Community & HOA

    Location
    • Region: Louisville

    Financial & listing details

    • Price per square foot: $240/sqft
    • Tax assessed value: $400,000
    • Annual tax amount: $4,504

    Price history

    DateEventPrice
    9/14/2020Sold$400,000+2.6%$173/sqft
    Source: Metro Search Inc. LLC DBA Apex MLS #1565598 Report a problem
    8/4/2020Pending sale$390,000$168/sqft
    Source: Kentucky Select Properties #1565598 Report a problem
    7/31/2020Listed for sale$390,000$168/sqft
    Source: Kentucky Select Properties #1565598 Report a problem

    Public tax history

    YearProperty taxesTax assessment
    2025$4,504 +1%$400,000
    2024$4,460 -2.9%$400,000
    2023$4,592 -0.3%$400,000
    2022$4,608 -5.9%$400,000
    2021$4,896 +79.3%$400,000 +69.5%
    2020$2,731 $236,040
    2019$2,731 +3.3%$236,040
    2018$2,645 $236,040
    2017$2,645 +8.7%$236,040 -3%
    2013$2,432 $243,240
    2011$2,432 $243,240
    2010$2,432 $243,240
    2009$2,432 $243,240
    2007-- $243,240
    2006-- $243,240 +14.7%
    2005-- $212,000
    2004-- $212,000
    Find assessor info on the county website

    Neighborhood: Bancroft

    Nearby schools

    GreatSchools rating
    Schools provided by the listing agent
    • District: Jefferson

    Source: The MLS. This data may not be complete. We recommend contacting the local school district to confirm school assignments for this home.

    Get pre-qualified for a loan
    At Zillow Home Loans, we can pre-qualify you in as little as 5 minutes with no impact to your credit score.

    An equal housing lender. NMLS #10287.

    Sell for more on Zillow
    Get a Zillow Showcase℠ listing at no additional cost and you could sell for .
    $555,400
    2% more
    +$11,108
    With Zillow Showcase(estimated)
    $566,508
