Skip main navigation
Off market
  • $580,600

    2408 Tremont Pl, Denver, CO 80205

    2beds
    1,145sqft
    SingleFamily
    Built in 1890
    3,049 Square Feet Lot
    $580,600 Zestimate®
    $507/sqft
    $3,062 Estimated rent

    Home value

    $580,600

    $540,000 - $627,000

    $3,062/mo

    Zestimate® history
    Loading
    Loading...

    Owner options

    List your home for rent

    $3,062/mo

    Rent Zestimate®

    Find your next renter with Zillow Rental Manager. Plus, with online applications, you can quickly screen prospective tenants – for free.

    Learn more

    $3,062/mo

    Rent Zestimate®

    Refinance and save

    $3,354/mo

    Est. payment

    Refinancing to a lower rate could help reduce your monthly payments and save thousands over the life of the loan.

    See today's rates

    $3,354/mo

    Est. payment

    Explore your selling options

    Work with a Zillow partner agent

    Leverage their expertise and Zillow's premium Showcase listings to get your home seen by more buyers.

    Get started

    List with your own agent

    Get your home in front of millions of buyers by listing it on Zillow.

    Learn how to do it

    Sell it yourself

    Take full control of how buyers see your home on Zillow by listing For Sale by Owner (FSBO).

    List your home

    What's special

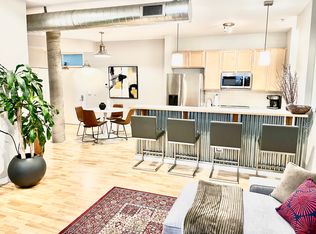
    Full remodel in 2023 with new insulation throughout including sound-proofing wool between all rooms, all new electrical and plumbing. Significant HVAC upgrade with dual zone thermostats, heat pump has auxiliary gas furnace as backup to ensure comfort. New great room features a 13.5x8.5’ bifold door that fully opens the back of the house to new and spacious covered patio featuring vintage Malm carousel gas fireplace, patio also plumbed for hard gas line to grill. Great room is designed for entertaining with vaulted ceilings featuring 5 solar-powered opening skylights with shades and custom steel ceiling ties that add character and dimension to the space. Kitchen features 36” Viking range, smart faucets, honed Negresco granite countertops, and an 8.5’ island with prep sink across from range. Primary bathroom is unique with barrel ceiling and custom Eastlake vanity. Guest bath is surprisingly spacious and seamless with curbless shower and custom tile. Tankless water heater offers endless supply to original claw foot tub and rain shower. Bonus loft space added with roof window to downtown. Distressed solid oak flooring throughout except bathrooms, foyer, and kitchen that have vintage-style marble floors. Classic yet updated design. Don’t forget your furry friend with a large dog door to the backyard. Despite the house’s compact footprint, the house also features a laundry closet with storage and highly-rated LG wash tower. 2.5 car garage supports mountain getaways with plenty of space for vehicles and gear.

    This property is off market, which means it's not currently listed for sale or rent on Zillow. This may be different from what's available on other websites or public sources.

    Facts & features

    Interior

    Bedrooms & bathrooms
    • Bedrooms: 2
    • Bathrooms: 2
    • Full bathrooms: 1
    • 3/4 bathrooms: 1
    Heating
    • Heat pump, Gas
    Cooling
    • Central
    Appliances
    • Included: Dishwasher, Dryer, Garbage disposal, Microwave, Range / Oven, Refrigerator, Washer
    Features
    • Security Entrance, Updated, No Stairs, Window Coverings, Smoke Free, Remodeled
    • Flooring: Other, Hardwood
    • Basement: Unfinished
    • Has fireplace: No
    Interior area
    • Total interior livable area: 1,145 sqft

    Property

    Parking
    • Total spaces: 4
    • Parking features: Garage - Detached, On-street
    Features
    • Exterior features: Brick
    • Has view: Yes
    • View description: City
    Lot
    • Size: 3,049 sqft
    Details
    • Parcel number: 0234106011000

    Construction

    Type & style
    • Home type: SingleFamily
    Materials
    • Roof: Asphalt
    Condition
    • Year built: 1890

    Utilities & green energy

    • Water: Public

    Community & neighborhood

    Location
    • Region: Denver

    Other

    Other facts
    • Cooling: Ceiling Fan, Air Conditioning-Room
    • Exterior Features: Garden Area, Professional Landscaping, Fence, Yard, Lighting, Gutters
    • Property Type: Residential
    • School District: Denver 1
    • Kitchen Appliances: Smoke Alarm, Self-Cleaning Oven
    • Construction Materials: Stucco, Brick
    • Water Source: Public
    • Construction Methods: Brick
    • Interior Features: Security Entrance, Updated, No Stairs, Window Coverings, Smoke Free, Remodeled
    • Laundry Availability: Washer/Dryer Included, Closet
    • Partial Ownership Type: Not Applicable
    • MLS: REcolorado

    Price history

    DateEventPrice
    7/10/2018Sold$476,000+12%$416/sqft
    Source: Public Record Report a problem
    6/11/2018Pending sale$425,000$371/sqft
    Source: BANYAN REAL ESTATE LLC #9097127 Report a problem
    6/7/2018Listed for sale$425,000+107.3%$371/sqft
    Source: BANYAN REAL ESTATE LLC #9097127 Report a problem
    2/20/2017Listing removed$2,000$2/sqft
    Source: Zillow Rental Manager Report a problem
    2/11/2017Listed for rent$2,000$2/sqft
    Source: Queen City Property Management Report a problem
    7/28/2009Sold$205,000-4.7%$179/sqft
    Source: Public Record Report a problem
    5/13/2009Listed for sale$215,000$188/sqft
    Source: RE/MAX Alliance #769275 Report a problem

    Public tax history

    YearProperty taxesTax assessment
    2024$2,629 +4.9%$33,930 -8.2%
    2023$2,506 +3.6%$36,970 +17.3%
    2022$2,419 +10%$31,510 -2.8%
    2021$2,198 +2.9%$32,420 +9.4%
    2020$2,137 +7.6%$29,630 -0.7%
    2019$1,987 $29,837 +16.2%
    2018$1,987 +0.3%$25,680
    2017$1,981 +16.8%$25,680 +18.3%
    2016$1,696 +28.3%$21,710
    2015$1,322 0%$21,710 +36.4%
    2014$1,323 -1.4%$15,920
    2013$1,342 +17.9%$15,920 -0.3%
    2012$1,138 +23.6%$15,960 +1.3%
    2011$921 +2.2%$15,760 +14%
    2010$901 -5.3%$13,830
    2009$951 -0.2%$13,830 -2.9%
    2008$953 +14.3%$14,240
    2007$834 +1.1%$14,240 +14.4%
    2006$824 +6.4%$12,450
    2005$775 +25.9%$12,450 +0.7%
    2003$615 +1.9%$12,360 +20.2%
    2002$604 $10,280 +38.7%
    2001-- $7,410

    Find assessor info on the county website

    Neighborhood: Five Points

    Nearby schools

    GreatSchools rating
    Schools provided by the listing agent
    • Elementary: Whittier E-8
    • Middle: Bruce Randolph
    • High: East
    • District: Denver 1

    Source: The MLS. This data may not be complete. We recommend contacting the local school district to confirm school assignments for this home.

    Get a cash offer in 3 minutes
    Find out how much your home could sell for in as little as 3 minutes with a no-obligation cash offer.
    Estimated market value
    $580,600
    Get a cash offer in 3 minutes
    Find out how much your home could sell for in as little as 3 minutes with a no-obligation cash offer.
    Estimated market value
    $580,600