Skip main navigation
For sale
  • Price cut: $7.9K (8/18)
    $409,000

    2408 Valley Haven Dr, Raleigh, NC 27603

    3beds
    1,645sqft
    : 
    $2,454/mo
    Get pre-qualified
    Single Family Residence, Residential
    Built in 2000
    5,662 Square Feet Lot
    $400,600 Zestimate®
    $249/sqft
    $19/mo HOA

    What's special

    Stainless undermount sinkTwo walk-in closets
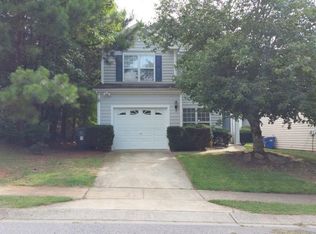
    Renovated kitchen, new roof, and new HVAC make this home move-in ready in a location that's only 5 minutes to I-40, NC State Farmer's Market, NC State's campus, and Dix Park's Big Field, Gipson Play Plaza, and Troll Sculptures. The 2025 kitchen renovation opens the kitchen into the dining room, adding more prep space on quartz countertops with added cabinetry, a stainless undermount sink, and modern Samsung and LG appliances. The dining area opens to the family room, where a gas fireplace anchors the space for gatherings. Upstairs, the primary suite has a vaulted ceiling and two walk-in closets, with one currently set up as a home office that can be easily converted back. The primary bath offers a double vanity with separate tub, shower, and water closet. Two more bedrooms share the hall bath, and the laundry is a dedicated room with storage space. Additional recent updates include a new architectural shingle roof (2025), an energy-efficient heat pump HVAC system (2023), and a Level 2 electric car charger in the two-car garage. Outside, landscaping wraps the front, side, and back yards. A screened porch and brick patio open onto the back, with room to garden and grill. HOA is only $227 a year. Come take a look. - Roof is Atlas Pinnacle Pristine, Class 3 impact resistant with a 130 mph wind warranty and lifetime 3M Scotchgard algae protection. Class 3 impact resistance can sometimes qualify a buyer for a homeowners insurance discount. Kitchen renovation, roof, HVAC, and electrical panel upgrade were all completed 2023-2025.
    43 days
    |
    457
    |
    37
    |

    Zillow last checked:

    Listing updated:

    Listed by:

    Mike Trainer 919-418-9536,

    Coldwell Banker Advantage

    Source: Doorify MLS,MLS#: 10178761MLS Logo

      Facts & features

      Interior

      Bedrooms & bathrooms
      • Bedrooms: 3
      • Bathrooms: 3
      • Full bathrooms: 2
      • 1/2 bathrooms: 1
      Heating
      • Forced Air, Heat Pump, Natural Gas
      Cooling
      • Ceiling Fan(s), Central Air, Heat Pump
      Appliances
      • Included: Dishwasher, Disposal, Microwave, Range, Refrigerator, Stainless Steel Appliance(s)
      • Laundry: Laundry Room, Upper Level
      Features
      • Bathtub/Shower Combination, Ceiling Fan(s), Double Vanity, Entrance Foyer, Kitchen/Dining Room Combination, Open Floorplan, Pantry, Quartz Counters, Separate Shower, Soaking Tub, Vaulted Ceiling(s), Walk-In Closet(s), Walk-In Shower, Water Closet
      • Flooring: Carpet, Laminate, Vinyl
      • Number of fireplaces: 1
      • Fireplace features: Family Room, Gas Log
      Interior area
      • Total structure area: 1,645
      • Total interior livable area: 1,645 sqft
      • Finished area above ground: 1,645
      • Finished area below ground: 0

      Property

      Parking
      • Total spaces: 4
      • Parking features: Additional Parking, Attached, Driveway, Electric Vehicle Charging Station(s), Garage
      • Attached garage spaces: 2
      • Uncovered spaces: 2
      • Details: New Level 2 EV charger (ChargePoint) installed in garage
      Features
      • Levels: Two
      • Stories: 2
      • Patio & porch: Patio, Porch, Screened
      • Has view: Yes
      Lot
      • Size: 5,662 Square Feet
      Details
      • Parcel number: 079212757649000 0276569
      • Zoning: R-10
      • Special conditions: Standard

      Construction

      Type & style
      • Home type: SingleFamily
      • Architectural style: Traditional
      • Property subtype: Single Family Residence, Residential
      Materials
      • Vinyl Siding
      • Foundation: Slab
      • Roof: Shingle
      Condition
      • New construction: No
      • Year built: 2000

      Utilities & green energy

      • Sewer: Public Sewer
      • Water: Public
      Green energy
      • Energy efficient items: Appliances, HVAC, Thermostat
      • Water conservation: Low-Flow Fixtures

      Community & HOA

      Community
      • Subdivision: Villages of Tryon
      HOA
      • Has HOA: Yes
      • Services included: None
      • HOA fee: $227 annually
      Location
      • Region: Raleigh

      Financial & listing details

      • Price per square foot: $249/sqft
      • Tax assessed value: $385,657
      • Annual tax amount: $3,383
      • Date on market: 7/8/2026

        Estimated market value

        $400,600

        $381,000 - $421,000

        $2,168/mo

        Price history

        DateEventPrice
        8/18/2026Price change$409,000-1.9%$249/sqft
        Source: Doorify MLS #10178761 Report a problem
        7/8/2026Listed for sale$416,900+6.9%$253/sqft
        Source: Doorify MLS #10178761 Report a problem
        9/14/2022Sold$390,000-4.9%$237/sqft
        Source: Doorify MLS #2468199 Report a problem
        8/26/2022Pending sale$410,000$249/sqft
        Source: Berkshire Hathaway HomeServices Carolinas Realty #2468199 Report a problem
        8/26/2022Contingent$410,000$249/sqft
        Source: Doorify MLS #2468199 Report a problem
        8/12/2022Listed for sale$410,000+121.6%$249/sqft
        Source: Doorify MLS #2468199 Report a problem
        6/4/2014Listing removed$1,300$1/sqft
        Source: Schambs Property Management Group, Inc. #1951620 Report a problem
        5/31/2014Listed for rent$1,300$1/sqft
        Source: Schambs Property Management Group, Inc. #1951620 Report a problem
        6/19/2013Listing removed$1,300$1/sqft
        Source: Schambs Property Management Group, Inc. #1892288 Report a problem
        5/24/2013Listed for rent$1,300$1/sqft
        Source: Schambs Property Management Group, Inc. #1892288 Report a problem
        3/11/2013Listing removed$1,300$1/sqft
        Source: Owner Report a problem
        3/10/2013Listed for rent$1,300$1/sqft
        Source: Owner Report a problem
        10/14/2009Sold$185,000+14.2%$112/sqft
        Source: Public Record Report a problem
        11/25/2002Sold$162,000+7.6%$98/sqft
        Source: Public Record Report a problem
        2/1/2001Sold$150,500$91/sqft
        Source: Public Record Report a problem

        Public tax history

        YearProperty taxesTax assessment
        2025$3,383 +0.4%$385,657
        2024$3,369 +18.8%$385,657 +49.2%
        2023$2,837 +7.6%$258,407
        2022$2,636 +4%$258,407
        2021$2,534 +1.8%$258,407
        2020$2,488 +6.1%$258,407 +28.7%
        2019$2,346 $200,707
        2018$2,346 +11.3%$200,707
        2017$2,108 +2.1%$200,707
        2016$2,065 +2.5%$200,707 +4.2%
        2015$2,014 +5.4%$192,602
        2014$1,911 $192,602
        2013-- $192,602
        2012-- $192,602
        2011-- $192,602
        2010-- $192,602
        2009-- $192,602
        2008-- --
        2007-- --
        2006-- --
        2005-- --
        2004-- --
        2003-- --
        2002-- --
        Find assessor info on the county website

        Monthly payment

        Est. payment

        Payment breakdown

        Explore the cost of this home by adjusting the details. Changes won't be saved.
        All calculations are estimates and provided by Zillow, Inc. for informational purposes only. Actual amounts may vary.
        HOA fees may include property taxes on listings classified as Co-Ops. Contact the listing agent and/or owner for fee details.
        See how much you could borrow to make a competitive offer.

        Climate risks

        Neighborhood: Southwest Raleigh

        Getting around

        18 / 100
        Car-Dependent
        31 / 100
        Some Transit
        22 / 100
        Somewhat Bikeable

        Nearby schools

        GreatSchools rating
        Schools provided by the listing agent
        • Elementary: Wake - Yates Mill Elementary
        • Middle: Wake - Dillard Drive Middle
        • High: Wake - Athens Drive High

        Source: Doorify MLS. This data may not be complete. We recommend contacting the local school district to confirm school assignments for this home.

        A local agent can set up tours, give advice and negotiate with sellers.

        Browse local experts

        Similar homes