Skip main navigation
Sold for $1,400,000
  • $1,400,000

    2408 Vance Ter, Port Charlotte, FL 33981

    3beds
    2,392sqft
    Single Family Residence
    Built in 2021
    9,999 Square Feet Lot
    $1,293,600 Zestimate®
    $585/sqft
    $4,705 Estimated rent

    Home value

    $1,293,600

    $1.15M - $1.45M

    $4,705/mo

    Zestimate® history
    Loading
    Loading...

    Owner options

    List your home for rent

    $4,705/mo

    Rent Zestimate®

    Find your next renter with Zillow Rental Manager. Plus, with online applications, you can quickly screen prospective tenants – for free.

    Learn more

    $4,705/mo

    Rent Zestimate®

    Refinance and save

    $9,360/mo

    Est. payment

    Refinancing to a lower rate could help reduce your monthly payments and save thousands over the life of the loan.

    See today's rates

    $9,360/mo

    Est. payment

    Explore your selling options

    Work with a Zillow partner agent

    Leverage their expertise and Zillow's premium Showcase listings to get your home seen by more buyers.

    Get started

    List with your own agent

    Get your home in front of millions of buyers by listing it on Zillow.

    Learn how to do it

    Sell it yourself

    Take full control of how buyers see your home on Zillow by listing For Sale by Owner (FSBO).

    List your home

    What's special

    Heated pool and spaCovered boat liftLarge islandPaver lanaiHeated saltwater poolBreakfast barOutstanding water view
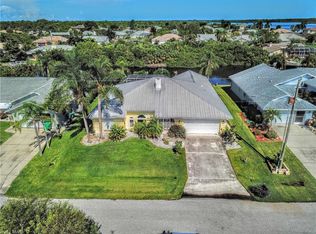
    YOUR ABSOLUTELY STUNNING WATERFRONT "FLORIDA DREAM HOME" AWAITS WITH UNCOMPROMISED WATER VIEWS !!! Features include 3 BEDROOMS, 3 FULL BATHS Plus BONUS OFFICE/DEN, HEATED Saltwater POOL,SPA and a TIKI BAR. This Home is Elegantly Appointed and enveloped with a COASTAL architectural FLAIR!!! CUSTOM BUILT in 2021 on a Seawalled Lot with an outstanding WATER VIEW of the Myakka River. This home is a BOATERS DREAM with direct access to the GULF OF MEXICO, Surrounding ISLANDS and Beautiful Sandy BEACHES. This stunning and tastefully decorated COASTAL home is for the distinguished buyer and Boasts a spacious OPEN CONCEPT design with UPGRADES GALORE!!! Special attention to the 3 Beautifully Tiled BATHS !!! Office/Den has French doors, Built-in Cabinets, Transom window and Granite Counter. KITCHEN is tastefully appointed with beautiful QUARTZ countertops, Large ISLAND with Double sink, storage on both sides and BREAKFAST BAR, Beautiful pendant lighting, Coastal style SOLID WOOD soft close cabinets with upper and under lighting, A Gorgeous Backsplash, Stainless Steel Samsung Appliances, Dishwasher, BUILT-IN oven and microwave, Induction (5 Burner Frigidare) Cooktop, Pot Filler, Hood vent, BEVERAGE COOLERS, PANTRY and plenty of cabinet and counter space. Enjoy the large Dining/Breakfast Nook with a picture window for spectacular WATER VIEWS. More Features include Transom windows, Beautiful PLANK TILE FLOORING throughout, CROWN MOLDING and exceptional WOODWORK, Tray ceilings with lighting, upgraded light fixtures and ceiling fans. Closet organizers in ALL CLOSETS, Nice Laundry Room with washer/dryer, utility sink and Lots of cabinet and counter space. Two Spacious Guest bedrooms, A guest bath with pool access, OPEN and BRIGHT GREAT ROOM w/zerro degree 8' sliders to Lanai and Pool area, Impact glass windows. Primary suite features Tray Ceiling, Two large walk-in closets with built in shelving california style, ceiling fans and chandilier lighting, Linen Closet, Seperate water closet, Exceptional Marble Tile in Full Glass enclosed Shower W/Rain head, DUAL VANITIES with recycled glass, Soaking TUB, and French doors leading to lanai and pool area. This eloquent bright open floor plan takes advantage of the Spectacular expansive water views!!! MORE FEATURES include a spacious paver lanai and patio area to entertaine your Family and Guests. Enjoy OUTDOOR LIVING at it's best with the oversized HEATED pool and spa a TIKI BAR that HAS IT ALL with a KITCHEN AID Grill (4 burner,seer plate) Zline convection oven/microwave, Char-broil undercounter Refrig.,ceiling fans w/misting,sink w/hot/cold running water, pot filler, GRANITE countertops, Bar area seats 6, Ceramic tile Base and 2 undercounter storage areas, NEW 6000 lb covered boat lift with L shaped walk around dock with underwater fish light MORE Features include SPRAY FOAM Insulation, ADT Security System,Tankless Water Heater, 400 AMP ELEC.SERVICE, 3 CAR GARAGE with EPOXY FLOORING, 3rd bay of garage has been converted to a 4th bedroom with A/C and Pull Down Attic stairs, Covered FRONT PORCH with deco railing, Brick Paver Driveway, side walk way, irrigation AND SO MUCH MORE !!! GULF COVE is only minutes away from Beautiful Southwest FLORIDA BEACHES in BOCA GRANDE and MANASOTA KEY and has a Community BOAT RAMP and park. With golf courses, marinas, WORLD CLASS FISHING, shopping and great restaurants only minutes away. EXPERIENCE the FLORIDA LIFESTYLE in this STUNNING HOME WITH A COASTAL FLAIR !!!

    Zillow last checked:

    Listing updated:

    Listed by:

    Wayne Sheldon 941-662-0264,

    PARADISE EXCLUSIVE INC 941-698-0303

    Bought with:

    Wayne Sheldon, 3217995

    PARADISE EXCLUSIVE INC

    Source: Stellar MLS,MLS#: D6138956MLS LogoOriginating MLS: Englewood

    Facts & features

    Interior

    Bedrooms & bathrooms
    • Bedrooms: 3
    • Bathrooms: 3
    • Full bathrooms: 3
    Rooms
    • Room types: Den/Library/Office
    Primary bedroom
    • Features: Tub with Separate Shower Stall, Walk-In Closet(s)
    • Level: First
    • Dimensions: 17x18
    Bedroom 2
    • Features: Walk-In Closet(s)
    • Level: First
    • Dimensions: 14x13
    Bedroom 3
    • Features: Walk-In Closet(s)
    • Level: First
    • Dimensions: 13x13
    Bedroom 4
    • Features: Storage Closet
    • Level: First
    • Dimensions: 10x10
    Balcony porch lanai
    • Level: First
    • Dimensions: 34x8
    Balcony porch lanai
    • Level: First
    • Dimensions: 26x11
    Dining room
    • Level: First
    • Dimensions: 12x12
    Dining room
    • Level: First
    • Dimensions: 14x11
    Great room
    • Level: First
    • Dimensions: 24x21
    Kitchen
    • Features: Pantry
    • Level: First
    • Dimensions: 16x10
    Heating
    • Central
    Cooling
    • Central Air
    Appliances
    • Included: Convection Oven, Cooktop, Dishwasher, Disposal, Dryer, Ice Maker, Microwave, Refrigerator, Washer, Wine Refrigerator
    • Laundry: Electric Dryer Hookup, Laundry Room, Washer Hookup
    Features
    • Ceiling Fan(s), Crown Molding, Eating Space In Kitchen, High Ceilings, Kitchen/Family Room Combo, Open Floorplan, Stone Counters
    • Flooring: Porcelain Tile
    • Doors: Outdoor Kitchen
    • Windows: Window Treatments
    • Has fireplace: No
    Interior area
    • Total structure area: 3,491
    • Total interior livable area: 2,392 sqft

    Property

    Parking
    • Total spaces: 3
    • Parking features: Garage - Attached
    • Attached garage spaces: 3
    • Details: Garage Dimensions: 29x26
    Features
    • Levels: One
    • Stories: 1
    • Exterior features: Irrigation System, Outdoor Kitchen
    • Has private pool: Yes
    • Pool features: Gunite, Heated
    • Has spa: Yes
    • Spa features: Heated
    • Has view: Yes
    • View description: Water, Canal, River
    • Has water view: Yes
    • Water view: Water,Canal,River
    • Waterfront features: Waterfront, Freshwater Canal w/Lift to Saltwater Canal, Gulf/Ocean to Bay, River Front, Gulf/Ocean Access, River Access, Lift - Covered, Seawall
    • Body of water: MYAKKA RIVER
    Lot
    • Size: 9,999 Square Feet
    • Dimensions: 80 x 125
    Details
    • Parcel number: 402118356002
    • Zoning: RSF3.5
    • Special conditions: None

    Construction

    Type & style
    • Home type: SingleFamily
    • Property subtype: Single Family Residence
    Materials
    • Block, Stucco
    • Foundation: Slab
    • Roof: Shingle
    Condition
    • New construction: No
    • Year built: 2021

    Utilities & green energy

    • Sewer: Septic Tank
    • Water: Public
    • Utilities for property: Electricity Connected, Water Connected

    Community & HOA

    Community
    • Features: Community Boat Ramp, Waterfront
    • Pet fee: $0 monthly
    • Subdivision: PORT CHARLOTTE SEC 060
    HOA
    • Has HOA: No
    • Amenities included: Park
    Location
    • Region: Port Charlotte

    Financial & listing details

    • Price per square foot: $585/sqft
    • Tax assessed value: $880,214
    • Annual tax amount: $7,276
    • Date on market: 11/15/2024
    • Cumulative days on market: 53 days
    • Listing terms: Cash,Conventional
    • Ownership: Fee Simple
    • Total actual rent: 0
    • Electric utility on property: Yes
    • Road surface type: Paved

    Price history

    DateEventPrice
    2/24/2025Sold$1,400,000+3.8%$585/sqft
    Source: Stellar MLS #D6138956 Report a problem
    1/12/2025Pending sale$1,349,000$564/sqft
    Source: Stellar MLS #D6138956 Report a problem
    12/16/2024Listed for sale$1,349,000$564/sqft
    Source: Stellar MLS #D6138956 Report a problem
    12/11/2024Pending sale$1,349,000$564/sqft
    Source: Stellar MLS #D6138956 Report a problem
    11/15/2024Listed for sale$1,349,000+3.8%$564/sqft
    Source: Stellar MLS #D6138956 Report a problem
    7/11/2024Listing removed$1,299,000$543/sqft
    Source: Stellar MLS #D6133023 Report a problem
    3/11/2024Listing removed--
    Source: Stellar MLS #D6133023 Report a problem
    2/29/2024Price change$1,299,000-7.1%$543/sqft
    Source: Stellar MLS #D6133023 Report a problem
    10/28/2023Listed for sale$1,399,000+1898.6%$585/sqft
    Source: Stellar MLS #D6133023 Report a problem
    3/9/2018Sold$70,000-12.4%$29/sqft
    Source: Stellar MLS #C7242757 Report a problem
    2/1/2018Pending sale$79,900$33/sqft
    Source: CENTURY 21 Aztec & Associates #C7242757 Report a problem
    8/22/2017Listed for sale$79,900+59.8%$33/sqft
    Source: CENTURY 21 AZTEC & ASSOCIATES #C7242757 Report a problem
    6/5/2012Sold$50,000-7.2%$21/sqft
    Source: Public Record Report a problem
    4/4/2012Listed for sale$53,900-32.5%$23/sqft
    Source: FIVE STAR REALTY OF CHARLOTTE #C7033052 Report a problem
    9/20/2011Listing removed$79,900$33/sqft
    Source: Becky Borci Realty, LLC #d5780971 Report a problem
    11/26/2010Listed for sale$79,900-69.3%$33/sqft
    Source: BECKY BORCI REALTY LLC #D5780971 Report a problem
    12/2/2004Sold$260,000+160.3%$109/sqft
    Source: Public Record Report a problem
    10/1/2002Sold$99,900+244.5%$42/sqft
    Source: Public Record Report a problem
    6/5/2001Sold$29,000$12/sqft
    Source: Public Record Report a problem

    Public tax history

    YearProperty taxesTax assessment
    2025$10,335 +36.4%$610,470 +31.1%
    2024$7,578 0%$465,511 +3%
    2023$7,579 +3%$451,952 +3%
    2022$7,357 +294.3%$438,788 +447.1%
    2021$1,866 +10.8%$80,206 +5.7%
    2020$1,684 +26.7%$75,888 +39.5%
    2019$1,330 +5.8%$54,400 +3.2%
    2018$1,257 $52,700 +1.1%
    2017$1,257 +0.4%$52,105 +11.5%
    2016$1,252 +10.4%$46,750 +1.9%
    2015$1,133 +0%$45,900 +8%
    2014$1,133 +5.6%$42,500 +11%
    2013$1,073 +62.9%$38,293 -16.6%
    2012$658 -15.9%$45,900
    2011$782 -20.9%$45,900 -13.9%
    2010$989 +26.5%$53,295 +10%
    2009$782 $48,450
    Find assessor info on the county website

    Neighborhood: 33981

    Nearby schools

    GreatSchools rating
    Schools provided by the listing agent
    • Elementary: Myakka River Elementary
    • Middle: L.A. Ainger Middle
    • High: Lemon Bay High

    Source: Stellar MLS. This data may not be complete. We recommend contacting the local school district to confirm school assignments for this home.

    Get a cash offer in 3 minutes
    Find out how much your home could sell for in as little as 3 minutes with a no-obligation cash offer.
    Estimated market value
    $1,293,600
    Get a cash offer in 3 minutes
    Find out how much your home could sell for in as little as 3 minutes with a no-obligation cash offer.
    Estimated market value
    $1,293,600