Modern residence at The W Dallas Hotel & Residences in the heart of Victory Park, ideally situated on the 8th floor with beautiful sunset views. This open-concept floor plan features 10-foot ceilings, hardwood floors, floor-to-ceiling windows with designer window treatments, and a private terrace that extends the living space outdoors. The contemporary kitchen is equipped with Sub-Zero appliances and an eat-in island, while the spacious primary suite offers a large walk-in closet and a luxurious retreat.One assigned parking space is included, along with concierge and valet services. Residents enjoy exceptional amenities, including two resort-style pools, two fitness centers, a resident lounge, and a full-service spa.Experience the best of urban living with Victory Park's restaurants, shops, and entertainment just outside your door. The American Airlines Center is directly across the street, with easy access to the Katy Trail, Uptown, Klyde Warren Park, the Perot Museum, and the Dallas World Aquarium. Located in one of Dallas' fastest-growing neighborhoods, this home also benefits from the continued expansion of Victory Park, including the nearby Goldman Sachs campus development.
Pending
$499,000
2408 Victory Park Ln APT 831, Dallas, TX 75219
1beds
938sqft
Condominium, Multi Family
Built in 2005
-- sqft lot
$483,000 Zestimate®
$532/sqft
$1,156/mo HOA
What's special
Open-concept floor planHardwood floorsLuxurious retreatEat-in islandLarge walk-in closetBeautiful sunset viewsSpacious primary suite
- 37 days
- 65
- 1
Zillow last checked:
Listing updated:
Listed by:
Steven Rigely 0509679 469-363-6992,
Compass RE Texas, LLC. 214-814-8100
Source: NTREIS,MLS#: 21336994
Facts & features
Interior
Bedrooms & bathrooms
- Bedrooms: 1
- Bathrooms: 1
- Full bathrooms: 1
Primary bedroom
- Features: En Suite Bathroom, Sitting Area in Primary, Walk-In Closet(s)
- Level: First
- Dimensions: 14 x 13
Kitchen
- Features: Built-in Features, Eat-in Kitchen, Stone Counters
- Level: First
- Dimensions: 7 x 17
Living room
- Level: First
- Dimensions: 12 x 17
Heating
- Central
Cooling
- Electric
Appliances
- Included: Built-In Refrigerator, Dishwasher, Electric Cooktop, Electric Oven, Disposal
- Laundry: Stacked
Features
- Eat-in Kitchen, High Speed Internet, Open Floorplan, Walk-In Closet(s), Wired for Sound
- Flooring: Stone, Wood
- Has basement: No
- Has fireplace: No
Interior area
- Total interior livable area: 938 sqft
Video & virtual tour
Property
Parking
- Total spaces: 1
- Parking features: Assigned, Common, Garage, Garage Faces Rear, Community Structure
- Attached garage spaces: 1
Features
- Levels: One
- Stories: 1
- Pool features: Pool, Community
- Spa features: Community
Lot
- Size: 1.64 Acres
Details
- Parcel number: 00C05450000000831
Construction
Type & style
- Home type: Condo
- Architectural style: Contemporary/Modern,High Rise
- Property subtype: Condominium, Multi Family
- Attached to another structure: Yes
Materials
- Roof: Other
Condition
- Year built: 2005
Community & HOA
Community
- Features: Concierge, Clubhouse, Elevator, Fitness Center, Pool, Restaurant, Sauna, Community Mailbox
- Subdivision: South Tower Residences
HOA
- Has HOA: Yes
- Amenities included: Concierge
- Services included: Association Management, Insurance, Maintenance Structure, Sewer, Security, Water
- HOA fee: $1,156 monthly
- HOA name: Block C South Tower
- HOA phone: 214-397-4184
Location
- Region: Dallas
Financial & listing details
- Price per square foot: $532/sqft
- Tax assessed value: $418,820
- Annual tax amount: $9,326
- Date on market: 7/23/2026
- Cumulative days on market: 31 days
- Listing terms: Cash,Conventional
Estimated market value
$483,000
$459,000 - $507,000
$3,100/mo
Price history
| Date | Event | Price |
|---|---|---|
| 8/7/2026 | Pending sale | $499,000$532/sqft |
Source: NTREIS #21336994 Report a problem | ||
| 7/31/2026 | Contingent | $499,000$532/sqft |
Source: NTREIS #21336994 Report a problem | ||
| 7/23/2026 | Listed for sale | $499,000-4.2%$532/sqft |
Source: NTREIS #21336994 Report a problem | ||
| 3/1/2025 | Listing removed | $521,000$555/sqft |
Source: NTREIS #20789609 Report a problem | ||
| 12/4/2024 | Listed for sale | $521,000+44.8%$555/sqft |
Source: NTREIS #20789609 Report a problem | ||
| 10/1/2024 | Listing removed | $1,900$2/sqft |
Source: Zillow Rentals Report a problem | ||
| 9/15/2024 | Listed for rent | $1,900$2/sqft |
Source: Zillow Rentals Report a problem | ||
| 8/28/2024 | Listing removed | -- |
Source: Zillow Rentals Report a problem | ||
| 8/1/2024 | Listed for rent | $1,900-9.5%$2/sqft |
Source: Zillow Rentals Report a problem | ||
| 5/10/2024 | Listing removed | -- |
Source: Zillow Rentals Report a problem | ||
| 4/1/2024 | Listed for rent | $2,100$2/sqft |
Source: Zillow Rentals Report a problem | ||
| 1/2/2024 | Listing removed | -- |
Source: Zillow Rentals Report a problem | ||
| 12/5/2023 | Listed for rent | $2,100-47.5%$2/sqft |
Source: Zillow Rentals Report a problem | ||
| 11/22/2023 | Listing removed | -- |
Source: Zillow Rentals Report a problem | ||
| 9/5/2023 | Listed for rent | $4,000+90.5%$4/sqft |
Source: Zillow Rentals Report a problem | ||
| 7/17/2023 | Listing removed | -- |
Source: Zillow Rentals Report a problem | ||
| 6/15/2023 | Listed for rent | $2,100$2/sqft |
Source: Zillow Rentals Report a problem | ||
| 5/15/2023 | Listing removed | -- |
Source: Zillow Rentals Report a problem | ||
| 4/22/2023 | Price change | $2,100-12.5%$2/sqft |
Source: Zillow Rentals Report a problem | ||
| 4/17/2023 | Listed for rent | $2,400-14.3%$3/sqft |
Source: Zillow Rentals Report a problem | ||
| 11/20/2019 | Listing removed | $2,800$3/sqft |
Source: Rogers Healy and Associates #14204267 Report a problem | ||
| 10/12/2019 | Listed for rent | $2,800$3/sqft |
Source: Rogers Healy and Associates #14204267 Report a problem | ||
| 4/13/2016 | Listing removed | $359,900$384/sqft |
Source: VIP Realty #13336290 Report a problem | ||
| 3/10/2016 | Listed for sale | $359,900$384/sqft |
Source: VIP Realty #13336290 Report a problem | ||
Public tax history
| Year | Property taxes | Tax assessment |
|---|---|---|
| 2025 | $9,326 -0.4% | $418,820 |
| 2024 | $9,361 -3.4% | $418,820 -0.8% |
| 2023 | $9,686 -8.6% | $422,100 |
| 2022 | $10,596 +0.8% | $422,100 +5.9% |
| 2021 | $10,516 -2.8% | $398,650 |
| 2020 | $10,815 -0.8% | $398,650 |
| 2019 | $10,897 +17% | $398,650 +21.8% |
| 2018 | $9,311 +4.6% | $327,250 |
| 2017 | $8,899 0% | $327,250 |
| 2016 | $8,899 +53.7% | $327,250 +55.1% |
| 2015 | $5,789 | $211,050 |
| 2014 | $5,789 | $211,050 |
| 2013 | -- | -- |
| 2012 | -- | -- |
| 2011 | -- | -- |
| 2010 | -- | -- |
| 2009 | -- | -- |
| 2008 | -- | -- |
| 2007 | -- | -- |
Find assessor info on the county website
Monthly payment
Est. payment
Payment breakdown
Explore the cost of this home by adjusting the details. Changes won't be saved.Climate risks
Neighborhood: Near East
Nearby schools
Schools provided by the listing agent
- Elementary: Esperanza Medrano
- Middle: Rusk
- High: North Dallas
- District: Dallas ISD
Source: NTREIS. This data may not be complete. We recommend contacting the local school district to confirm school assignments for this home.
- $413,5001 bd1 ba825 sqft2430 Victory Park Ln APT 1801, Dallas, TX 75219Off Market
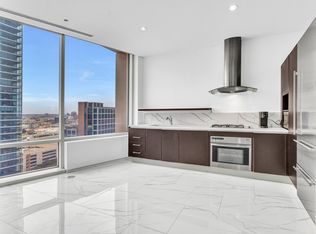
- $524,5001 bd2 ba1.1k sqft2430 Victory Park Ln APT 1802, Dallas, TX 75219Off Market

- $915,7002 bd2 ba1.5k sqft2430 Victory Park Ln APT 1803, Dallas, TX 75219Off Market
- $406,4001 bd1 ba791 sqft2430 Victory Park Ln APT 1805, Dallas, TX 75219Off Market

Similar homes
- $475,0002 bd2 ba1.2k sqft2323 N Houston St APT 714, Dallas, TX 75219For Sale
 MLS ID #21298388, Jared Rodriguez-Wright. NTREIS
 - $449,9992 bd2 ba1.3k sqft2323 N Houston St APT 310, Dallas, TX 75219For Sale
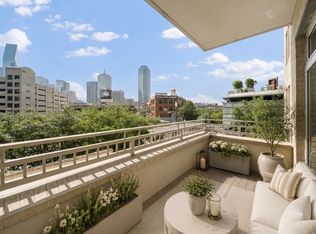 MLS ID #21349064, Natasha Dembla. NTREIS
 - $515,0001 bd2 ba1.3k sqft2323 N Houston St APT 701, Dallas, TX 75219For Sale
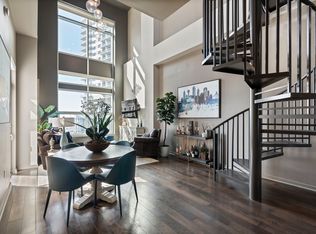 MLS ID #21079292, London Matter. NTREIS
 - $460,0001 bd2 ba952 sqft2900 McKinnon St APT 403, Dallas, TX 75201For Sale
 MLS ID #21372771, Elissa Campos. NTREIS
