Skip main navigation
Closed
  • $750,000

    2408 Village Dr, Waynesboro, VA 22980

    3beds
    4,800sqft
    Single Family Residence
    Built in 2013
    0.43 Acres Lot
    $750,500 Zestimate®
    $156/sqft
    $2,958 Estimated rent

    Home value

    $750,500

    Estimated sales range

    Not available

    $2,958/mo

    Zestimate® history
    Loading
    Loading...

    Owner options

    List your home for rent

    $2,958/mo

    Rent Zestimate®

    Find your next renter with Zillow Rental Manager. Plus, with online applications, you can quickly screen prospective tenants – for free.

    Learn more

    $2,958/mo

    Rent Zestimate®

    Refinance and save

    $4,462/mo

    Est. payment

    Refinancing to a lower rate could help reduce your monthly payments and save thousands over the life of the loan.

    See today's rates

    $4,462/mo

    Est. payment

    Explore your selling options

    Work with a Zillow partner agent

    Leverage their expertise and Zillow's premium Showcase listings to get your home seen by more buyers.

    Get started

    List with your own agent

    Get your home in front of millions of buyers by listing it on Zillow.

    Learn how to do it

    Sell it yourself

    Take full control of how buyers see your home on Zillow by listing For Sale by Owner (FSBO).

    List your home

    What's special

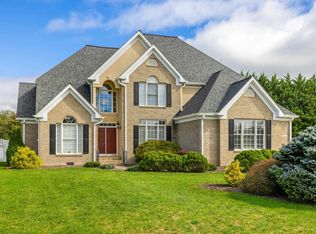
    Refined elegance in Pelham! Classy one of a kind home makes you feel as though you have stepped right into the pages of a magazine! This one-of-a-kind brick home offers striking curb appeal and a thoughtfully designed interior with soaring ceilings, custom trim, and abundant natural light. The fully renovated gourmet kitchen features a stunning island perfect for entertaining! Enjoy quiet mornings on the serene screened porch. Flexible layout includes two primary suites for possible one-level living, plus spacious upstairs and lower-level areas with a large game room and additional bedrooms for guests or family! Situated on nearly half an acre in a quiet, sought-after neighborhood. Recent updates include a new roof, updated kitchen, and tankless water heater. Immaculately maintained and move-in ready.

    Zillow last checked:

    Listing updated:

    Listed by:

    CHARITY COX 540-294-5682,

    LONG & FOSTER REAL ESTATE INC STAUNTON/WAYNESBORO

    Bought with:

    KIMBERLY HASKINS, 0225249682

    KW COMMONWEALTH

    Source: CAAR,MLS#: 676717MLS LogoOriginating MLS: Greater Augusta Association of Realtors Inc

    Facts & features

    Interior

    Bedrooms & bathrooms
    • Bedrooms: 3
    • Bathrooms: 6
    • Full bathrooms: 4
    • 1/2 bathrooms: 2
    • Main level bathrooms: 3
    • Main level bedrooms: 1
    Rooms
    • Room types: Bathroom, Breakfast Room/Nook, Bonus Room, Bedroom, Dining Room, Family Room, Full Bath, Foyer, Half Bath, Kitchen, Laundry, Living Room
    Primary bedroom
    • Level: First
    Primary bedroom
    • Level: First
    Bedroom
    • Level: Basement
    Bedroom
    • Level: Basement
    Bedroom
    • Level: Second
    Primary bathroom
    • Level: First
    Primary bathroom
    • Level: First
    Bathroom
    • Level: Basement
    Bathroom
    • Level: Second
    Bonus room
    • Level: Basement
    Bonus room
    • Level: Basement
    Breakfast room nook
    • Level: First
    Dining room
    • Level: First
    Family room
    • Level: Basement
    Foyer
    • Level: First
    Half bath
    • Level: Basement
    Half bath
    • Level: First
    Kitchen
    • Level: First
    Laundry
    • Level: First
    Living room
    • Level: First
    Heating
    • Central, Forced Air, Heat Pump, Natural Gas, Radiant Floor
    Cooling
    • Central Air
    Appliances
    • Included: Built-In Oven, Convection Oven, Double Oven, Dishwasher, Gas Cooktop, Disposal, Microwave, Refrigerator
    • Laundry: Washer Hookup, Dryer Hookup, Sink
    Features
    • Attic, Double Vanity, Primary Downstairs, Multiple Primary Suites, Permanent Attic Stairs, Sitting Area in Primary, Walk-In Closet(s), Breakfast Bar, Breakfast Area, Tray Ceiling(s), Entrance Foyer, Eat-in Kitchen, Kitchen Island, Recessed Lighting
    • Flooring: Carpet, Ceramic Tile, Hardwood
    • Windows: Double Pane Windows, Transom Window(s)
    • Basement: Exterior Entry,Full,Finished,Heated,Interior Entry,Sump Pump,Walk-Out Access
    • Attic: Permanent Stairs
    • Number of fireplaces: 2
    • Fireplace features: Two, Gas, Glass Doors
    Interior area
    • Total structure area: 5,998
    • Total interior livable area: 4,800 sqft
    • Finished area above ground: 2,808
    • Finished area below ground: 1,992

    Property

    Parking
    • Total spaces: 3
    • Parking features: Asphalt, Attached, Electricity, Garage, Garage Door Opener, Off Street, Oversized, Garage Faces Side
    • Attached garage spaces: 3
    Features
    • Levels: One and One Half
    • Stories: 1.5
    • Patio & porch: Deck, Front Porch, Patio, Porch, Screened
    • Exterior features: Landscape Lights, Porch
    • Fencing: Partial
    • Has view: Yes
    • View description: Mountain(s), Residential
    Lot
    • Size: 0.43 Acres
    • Features: Garden, Landscaped, Level
    Details
    • Parcel number: 22/ 25 / 1/
    • Zoning description: RS-12 Single Family Residential
    • Other equipment: Dehumidifier

    Construction

    Type & style
    • Home type: SingleFamily
    • Architectural style: Other
    • Property subtype: Single Family Residence
    Materials
    • Brick, Stick Built, Stone
    • Foundation: Block, Brick/Mortar
    • Roof: Architectural,Composition,Shingle
    Condition
    • New construction: No
    • Year built: 2013

    Utilities & green energy

    • Electric: Underground
    • Sewer: Public Sewer
    • Water: Public
    • Utilities for property: Cable Available, Fiber Optic Available, Natural Gas Available

    Community & HOA

    Community
    • Features: None, Sidewalks
    • Security: Dead Bolt(s), Smoke Detector(s)
    • Subdivision: PELHAM EAST
    HOA
    • Has HOA: No
    Location
    • Region: Waynesboro

    Financial & listing details

    • Price per square foot: $156/sqft
    • Tax assessed value: $639,200
    • Annual tax amount: $5,688
    • Date on market: 5/5/2026
    • Cumulative days on market: 15 days

    Price history

    DateEventPrice
    6/30/2026Sold$750,000+0%$156/sqft
    Source: CAAR #676717 Report a problem
    5/20/2026Pending sale$749,900$156/sqft
    Source: CAAR #676717 Report a problem
    5/5/2026Listed for sale$749,900+57.9%$156/sqft
    Source: CAAR #676717 Report a problem
    7/22/2019Sold$475,000-4%$99/sqft
    Source: Public Record Report a problem
    6/1/2019Pending sale$495,000$103/sqft
    Source: Old Dominion Realty #589372 Report a problem
    4/23/2019Listed for sale$495,000+12.5%$103/sqft
    Source: OLD DOMINION REALTY INC - AUGUSTA #589372 Report a problem
    11/6/2014Sold$440,000+528.6%$92/sqft
    Source: Public Record Report a problem
    4/1/2013Sold$70,000$15/sqft
    Source: Public Record Report a problem

    Public tax history

    YearProperty taxesTax assessment
    2025$4,922 +6.5%$639,200 +6.5%
    2024$4,623 $600,400
    2023$4,623 -2.2%$600,400 +14.3%
    2022$4,726 $525,100
    2021$4,726 +9.9%$525,100 +9.9%
    2020$4,301 +5.7%$477,900 +5.7%
    2018$4,071 +3.4%$452,300
    2017$3,935 +0%$452,300 -8%
    2016$3,934 $491,700
    2015$3,934 $491,700 +6.4%
    2014-- $462,200
    Find assessor info on the county website

    Neighborhood: 22980

    Nearby schools

    GreatSchools rating
    Schools provided by the listing agent
    • Elementary: Westwood Hills
    • Middle: Kate Collins
    • High: Waynesboro

    Source: CAAR. This data may not be complete. We recommend contacting the local school district to confirm school assignments for this home.

    Get pre-qualified for a loan
    At Zillow Home Loans, we can pre-qualify you in as little as 5 minutes with no impact to your credit score.

    An equal housing lender. NMLS #10287.

    Sell for more on Zillow
    Get a Zillow Showcase℠ listing at no additional cost and you could sell for .
    $750,500
    2% more
    +$15,010
    With Zillow Showcase(estimated)
    $765,510