"Welcome home to this beautifully maintained townhome in Rochester’s desirable Northern Heights East neighborhood! Offering 3 bedrooms, 3 bathrooms, and 2,088 finished square feet, this spacious home combines comfortable living with low-maintenance convenience. Also, the seller can include the furniture with the sale of the property; reach out to the listing agent for more details!
The open main level features a bright, inviting living room with vaulted ceilings, a cozy gas fireplace, and abundant natural light. The well-appointed kitchen offers generous cabinet storage and workspace, plus an informal dining area that flows seamlessly into the living space—ideal for everyday living and entertaining.
The main-floor primary suite provides a comfortable retreat with a private full bathroom and walk-in closet. Main-floor laundry and a convenient half bath add even more ease and functionality.
Upstairs, a spacious loft-style family room overlooks the main level and provides flexible space for relaxing, entertaining, or a home office. Two additional bedrooms and a full bathroom complete the upper level.
Additional highlights include tile flooring, generous storage, a private patio, and an attached two-stall insulated garage. Enjoy truly low-maintenance living with association-covered exterior maintenance, lawn care, snow removal, hazard insurance, and sanitation.
Conveniently located near shopping, dining, parks, public transportation, and all that Rochester has to offer. Move-in ready and thoughtfully designed for comfort and convenience, this townhome is ready to welcome you home. Schedule your private showing today!"
Active with contingency
Price cut: $2K (9/2)
$323,000
2408 Viola Heights Dr NE, Rochester, MN 55906
3beds
2,088sqft
(TH) Side x Side
Built in 1994
2,178 Square Feet Lot
$-- Zestimate®
$155/sqft
$335/mo HOA
What's special
- 33 days
- 401
- 11
Zillow last checked:
Listing updated:
Listed by:
Noah Koller 507-514-7739,
Keller Williams Premier Realty
Source: NorthstarMLS as distributed by MLS GRID,MLS#: 7137976
Facts & features
Interior
Bedrooms & bathrooms
- Bedrooms: 3
- Bathrooms: 3
- Full bathrooms: 2
- 1/2 bathrooms: 1
Bedroom
- Level: Main
Bedroom 2
- Level: Upper
Bedroom 3
- Level: Upper
Family room
- Level: Upper
Kitchen
- Level: Main
Living room
- Level: Main
Heating
- Forced Air
Cooling
- Central Air
Appliances
- Included: Dishwasher, Refrigerator
Features
- Basement: None
- Number of fireplaces: 1
Interior area
- Total structure area: 2,088
- Total interior livable area: 2,088 sqft
- Finished area above ground: 2,088
- Finished area below ground: 0
Property
Parking
- Total spaces: 2
- Parking features: Attached
- Attached garage spaces: 2
Accessibility
- Accessibility features: None
Features
- Levels: Two
- Stories: 2
Lot
- Size: 2,178 Square Feet
- Dimensions: 28 x 80
Details
- Foundation area: 1176
- Parcel number: 733021051247
- Zoning description: Residential-Single Family
Construction
Type & style
- Home type: Townhouse
- Property subtype: (TH) Side x Side
- Attached to another structure: Yes
Condition
- New construction: No
- Year built: 1994
Utilities & green energy
- Gas: Natural Gas
- Sewer: City Sewer/Connected
- Water: City Water/Connected
Community & HOA
Community
- Subdivision: Northern Heights East 9th
HOA
- Has HOA: Yes
- Services included: Maintenance Structure, Hazard Insurance, Lawn Care, Maintenance Grounds, Professional Mgmt, Sewer, Snow Removal, Water
- HOA fee: $335 monthly
- HOA name: Infinity Management
- HOA phone: 507-405-3317
Location
- Region: Rochester
Financial & listing details
- Price per square foot: $155/sqft
- Tax assessed value: $291,700
- Annual tax amount: $3,804
- Date on market: 9/2/2026
- Cumulative days on market: 48 days
Estimated market value
Not available
Estimated sales range
Not available
Not available
Price history
| Date | Event | Price |
|---|---|---|
| 9/2/2026 | Price change | $323,000-0.6%$155/sqft |
Source:  NorthstarMLS as distributed by MLS GRID #7137976 Report a problem NorthstarMLS as distributed by MLS GRID #7137976 Report a problem | ||
| 8/10/2026 | Price change | $325,000-1.2%$156/sqft |
Source: NorthstarMLS as distributed by MLS GRID #7115097 Report a problem | ||
| 7/24/2026 | Price change | $329,000-0.3%$158/sqft |
Source: NorthstarMLS as distributed by MLS GRID #7115097 Report a problem | ||
| 7/8/2026 | Listed for sale | $330,000+97.6%$158/sqft |
Source: Owner Report a problem | ||
| 6/22/2011 | Sold | $167,000-1.7%$80/sqft |
Source:  Lake Superior Area Realtors as distributed by MLS GRID #1295183 Report a problem Lake Superior Area Realtors as distributed by MLS GRID #1295183 Report a problem | ||
| 4/9/2011 | Listed for sale | $169,900-8.2%$81/sqft |
Source: Edina Realty #4027646 Report a problem | ||
| 6/25/2007 | Sold | $185,000$89/sqft |
Source: Public Record Report a problem | ||
Public tax history
| Year | Property taxes | Tax assessment |
|---|---|---|
| 2025 | $3,918 +10.5% | $291,700 +4.1% |
| 2024 | $3,546 | $280,200 -0.5% |
| 2023 | -- | $281,500 +5.4% |
| 2022 | $3,078 +5.1% | $267,000 +19.3% |
| 2021 | $2,928 -0.9% | $223,800 +5.3% |
| 2020 | $2,956 +7.5% | $212,600 +10.5% |
| 2019 | $2,750 | $192,400 +4.3% |
| 2017 | $2,750 +7.1% | $184,400 +4.7% |
| 2016 | $2,568 | $176,100 +8% |
| 2015 | $2,568 +5.5% | $163,100 -1.1% |
| 2014 | $2,434 +9.7% | $164,900 +2.2% |
| 2012 | $2,218 | $161,300 -0.5% |
| 2011 | -- | $162,100 -4% |
| 2010 | $1,938 -2.5% | $168,900 -1.9% |
| 2008 | $1,988 | $172,100 |
Find assessor info on the county website
Monthly payment
Est. payment
Payment breakdown
Explore the cost of this home by adjusting the details. Changes won't be saved.Climate risks
Neighborhood: 55906
Nearby schools
Schools provided by the listing agent
- Elementary: Jefferson
- Middle: Kellogg
- High: Century
Source: NorthstarMLS as distributed by MLS GRID. This data may not be complete. We recommend contacting the local school district to confirm school assignments for this home.
- $304,2003 bd2 ba2k sqft2412 Viola Heights Dr NE, Rochester, MN 55906Off Market
- $298,1003 bd2 ba2k sqft2404 Viola Heights Dr NE, Rochester, MN 55906Off Market
- $301,5003 bd2 ba2k sqft2416 Viola Heights Dr NE, Rochester, MN 55906Off Market
- $305,6003 bd2 ba2k sqft2320 Viola Heights Dr NE, Rochester, MN 55906Off Market
Similar homes
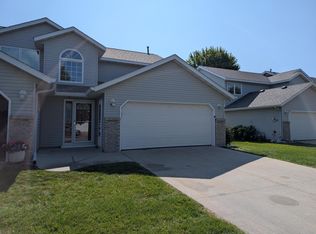
- $330,0003 bd3 ba2.2k sqft2628 Viola Heights Dr NE, Rochester, MN 55906For Sale
 MLS ID #7115769, Brian Rossow, Property Brokers of Minnesota. NorthstarMLS as distributed by MLS GRID
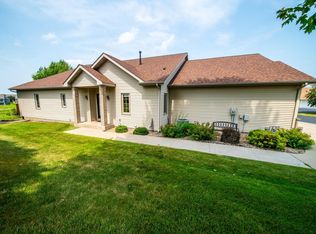
 - $399,9003 bd3 ba2.7k sqft2862 Century Ct NE, Rochester, MN 55906For Sale
 MLS ID #7133145, Adam Cole, Counselor Realty of Rochester. NorthstarMLS as distributed by MLS GRID
 - $299,9993 bd2 ba1.7k sqft622 30th St NE, Rochester, MN 55906For Sale
 MLS ID #7103155, Emily Doherty, Real Broker, LLC.. NorthstarMLS as distributed by MLS GRID
 - $294,0003 bd3 ba1.7k sqft3069 Venice Ln NW, Rochester, MN 55901For Sale
 MLS ID #7136909, Robin Gwaltney, Re/Max Results. NorthstarMLS as distributed by MLS GRID
 - $449,0004 bd4 ba3k sqft2112 Parkwood Hills Dr NE, Rochester, MN 55906For SaleMLS ID #7149311, Ron Wightman, Wightman-Brock Real Estate Advisors. NorthstarMLS as distributed by MLS GRID
- $344,9003 bd3 ba2.5k sqft4528 Prairie View Pl NW, Rochester, MN 55901For SaleMLS ID #7127980, Mindy Grabau, Coldwell Banker Realty. NorthstarMLS as distributed by MLS GRID
- $430,0004 bd3 ba2.9k sqft2322 Coral Ct NE, Rochester, MN 55906For SaleMLS ID #7104480, Chris Fierst, Edina Realty, Inc.. NorthstarMLS as distributed by MLS GRID
- $349,9003 bd3 ba1.8k sqft422 Chalet Dr NW, Rochester, MN 55901For SaleMLS ID #7150956, Domaille Real Estate, eXp Realty. NorthstarMLS as distributed by MLS GRID
- $338,4003 bd3 ba2.3k sqft2970 Kenosha Dr NW, Rochester, MN 55901For SaleMLS ID #7112434, Vicki Nelson, Elcor Realty of Rochester Inc.. NorthstarMLS as distributed by MLS GRID
- $330,0003 bd2 ba1.8k sqft3065 Rose Heights Dr SE, Rochester, MN 55904For SaleMLS ID #7131954, Randy Hoffarth, Real Broker, LLC.. NorthstarMLS as distributed by MLS GRID
- $335,0005 bd2 ba2.1k sqft6209 24th Ave NW, Rochester, MN 55901For SaleMLS ID #7150384, Jessica Koepp, Edina Realty, Inc.. NorthstarMLS as distributed by MLS GRID
- $340,0004 bd3 ba2k sqft2627 Westridge Ln NW, Rochester, MN 55901For SaleMLS ID #7076025, Kara Gyarmaty, Edina Realty, Inc.. NorthstarMLS as distributed by MLS GRID
- $355,0004 bd2 ba1.9k sqft6159 Hillsboro Dr NW, Rochester, MN 55901For SaleMLS ID #7152932, Lauren Boutin, Dwell Realty Group LLC. NorthstarMLS as distributed by MLS GRID
- $345,0004 bd2 ba1.7k sqft259 Brookestone Dr SE, Rochester, MN 55904For SaleMLS ID #7143097, Tammy Schwert, Re/Max Results. NorthstarMLS as distributed by MLS GRID
- $329,9004 bd2 ba1.6k sqft3015 4th Ave NW, Rochester, MN 55901For SaleMLS ID #7123676, Pete Dokken, Real Broker, LLC.. NorthstarMLS as distributed by MLS GRID
- $339,9004 bd2 ba1.8k sqft2000 23 1/2 St SE, Rochester, MN 55904For SaleMLS ID #7134712, Andrew T Atwood, Century 21 Atwood Rochester. NorthstarMLS as distributed by MLS GRID
- $345,0003 bd2 ba2.1k sqft2011 50th St NW, Rochester, MN 55901For SaleMLS ID #7111013, Kara Gyarmaty, Edina Realty, Inc.. NorthstarMLS as distributed by MLS GRID
- $327,9502 bd2 ba1.1k sqft1093 Century Village Ln NE, Rochester, MN 55906New ConstructionMLS ID #7037328, Nichole Fleming, Engel & Volkers - Rochester. NorthstarMLS as distributed by MLS GRID
- $355,0004 bd2 ba2.4k sqft4608 Canterbury Ct NW, Rochester, MN 55901For SaleMLS ID #7114854, Thomas Hill, Matik Management. NorthstarMLS as distributed by MLS GRID
- $314,0003 bd3 ba1.5k sqft5678 Harvest Moon Blvd NW, Rochester, MN 55901For SaleMLS ID #7091037, Jennifer Clark, Edina Realty, Inc.. NorthstarMLS as distributed by MLS GRID
