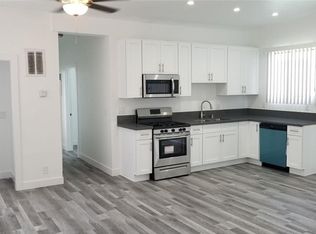
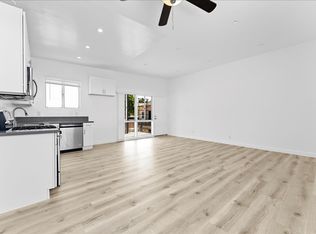
Nestled on a tree lined block in Inglewood’s Century Heights, this updated residence with a newly built detached two-bedroom ADU offers refined living with long term flexibility. Before moving in, the owner comprehensively rebuilt the main residence, addressing structure, systems, and finishes with a focus on durability and long term ownership rather than a cosmetic renovation. The main home features hickory hardwood floors, custom cabinetry, sound reducing triple pane windows, modern lighting, and central heating and air. Natural light and neutral finishes flow throughout, anchored by a living room with a built in fireplace and bay windows. The kitchen offers generous counter space, a center island with aqua quartzite, textured backsplash, and an adjacent dining area surrounded by windows. The primary suite includes sliding doors to the patio and a spa inspired bath with dual sinks, soaking tub, and separate shower. Two additional bedrooms, a guest bath, and a dedicated laundry room complete the layout. Recent system focused upgrades include replacement of the main water line, updated plumbing and electrical, roof resheeting and installation, and exterior restucco completed approximately nine years ago. The fully permitted ADU with no prior occupancy features an open living area, contemporary kitchen with quartz countertops and new appliances, vaulted ceilings, skylights, dedicated washer and dryer, multi zone mini split HVAC, and separate gas and electric meters. Outdoor spaces are secured by a gated entry and long driveway and include a private patio and lawn, along with a shared paved area with hot tub, above ground firepit, and storage shed. Conveniently located near major venues, beaches, shopping, LAX, and the 110, 105, and 405 freeways, this is a rare and compelling opportunity in Century Heights.
Sold for $1,175,000
Listed by: Compass • Jason Lowery • Contact: 323-393-0723
Bought with: REAL BROKER
$1,175,000
2408 W 102nd St, Inglewood, CA 90303
5beds
2,281sqft
Single Family Residence
Built in 1946
7,423 Square Feet Lot
$1,190,700 Zestimate®
$515/sqft
$4,125 Estimated rent
Home value
$1,190,700
$1.13M - $1.25M
$4,125/mo
Zestimate® history
Owner options
List your home for rent
$4,125/mo
Rent Zestimate®
Find your next renter with Zillow Rental Manager. Plus, with online applications, you can quickly screen prospective tenants – for free.
$4,125/mo
Rent Zestimate®
Refinance and save
$7,517/mo
Est. payment
Refinancing to a lower rate could help reduce your monthly payments and save thousands over the life of the loan.
$7,517/mo
Est. payment
Explore your selling options
Work with a Zillow partner agent
Leverage their expertise and Zillow's premium Showcase listings to get your home seen by more buyers.
Get startedList with your own agent
Get your home in front of millions of buyers by listing it on Zillow.
Learn how to do itSell it yourself
Take full control of how buyers see your home on Zillow by listing For Sale by Owner (FSBO).
List your homeWhat's special
Zillow last checked:
Listing updated:
Listed by:
Jason Lowery DRE #01817345 310.409.5374,
Compass
Bought with:
JOSE CASTILLO, DRE #01209398
REAL BROKER
Source: CRMLS,MLS#: SB26007125 Originating MLS: California Regional MLS
Originating MLS: California Regional MLSFacts & features
Interior
Bedrooms & bathrooms
- Bedrooms: 5
- Bathrooms: 3
- Full bathrooms: 3
- Main level bathrooms: 3
- Main level bedrooms: 5
Rooms
- Room types: Bedroom, Kitchen, Laundry, Living Room, Primary Bathroom, Primary Bedroom
Primary bedroom
- Features: Main Level Primary
Primary bedroom
- Features: Primary Suite
Bedroom
- Features: All Bedrooms Down
Bedroom
- Features: Bedroom on Main Level
Bathroom
- Features: Bathroom Exhaust Fan, Bathtub, Dual Sinks, Full Bath on Main Level, Quartz Counters, Remodeled, Soaking Tub, Separate Shower, Walk-In Shower
Kitchen
- Features: Kitchen Island, PotsPanDrawers, Quartz Counters, Remodeled, Updated Kitchen
Heating
- Central
Cooling
- Central Air
Appliances
- Included: Dishwasher, Gas Oven, Gas Range, Microwave, Tankless Water Heater, Dryer, Washer
- Laundry: Inside, Stacked
Features
- Breakfast Bar, Built-in Features, Crown Molding, High Ceilings, Open Floorplan, Quartz Counters, Recessed Lighting, Wired for Data, Wired for Sound, All Bedrooms Down, Bedroom on Main Level, Main Level Primary, Primary Suite
- Flooring: Tile, Wood
- Doors: Insulated Doors, Sliding Doors
- Windows: Double Pane Windows, Triple Pane Windows
- Has fireplace: Yes
- Fireplace features: Living Room
- Common walls with other units/homes: No Common Walls
Interior area
- Total interior livable area: 2,281 sqft
Property
Parking
- Parking features: Driveway
Accessibility
- Accessibility features: No Stairs
Features
- Levels: One
- Stories: 1
- Entry location: Front
- Patio & porch: Rear Porch, Front Porch
- Exterior features: Lighting, Rain Gutters, Misting System
- Pool features: None
- Has spa: Yes
- Spa features: Above Ground
- Fencing: Brick,Vinyl
- Has view: Yes
- View description: Neighborhood
Lot
- Size: 7,423 Square Feet
- Dimensions: 70 x 85 x 56 x 51 x 88
- Features: Back Yard, Front Yard, Lawn, Landscaped, Near Public Transit, Sprinkler System
Details
- Additional structures: Shed(s), Storage
- Parcel number: 4030018013
- Zoning: INR1
- Special conditions: Standard
Construction
Type & style
- Home type: SingleFamily
- Architectural style: Bungalow,Traditional
- Property subtype: Single Family Residence
Materials
- Stucco
- Foundation: Raised
- Roof: Composition
Condition
- Updated/Remodeled,Turnkey
- New construction: No
- Year built: 1946
Utilities & green energy
- Electric: Standard
- Sewer: Public Sewer
- Water: Public
- Utilities for property: Cable Connected, Electricity Connected, Natural Gas Connected, Phone Connected, Sewer Connected
Community & HOA
Community
- Features: Street Lights, Sidewalks
- Security: Carbon Monoxide Detector(s), Smoke Detector(s)
Location
- Region: Inglewood
Financial & listing details
- Price per square foot: $515/sqft
- Tax assessed value: $532,703
- Annual tax amount: $7,590
- Date on market: 1/20/2026
- Cumulative days on market: 9 days
- Listing terms: Cash,Cash to New Loan,Conventional,Contract,FHA 203(k),FHA,Submit,VA Loan
- Road surface type: Paved
Price history
| Date | Event | Price |
|---|---|---|
| 5/4/2026 | Listing removed | $2,850$1/sqft |
Source: Zillow Rentals Report a problem | ||
| 5/1/2026 | Price change | $2,850-4.8%$1/sqft |
Source: Zillow Rentals Report a problem | ||
| 4/18/2026 | Listed for rent | $2,995$1/sqft |
Source: Zillow Rentals Report a problem | ||
| 2/25/2026 | Sold | $1,175,000-2%$515/sqft |
Source:  CRMLS #SB26007125 Report a problem CRMLS #SB26007125 Report a problem | ||
| 2/20/2026 | Pending sale | $1,199,000$526/sqft |
Source: CRMLS #SB26007125 Report a problem | ||
| 2/4/2026 | Contingent | $1,199,000$526/sqft |
Source: CRMLS #SB26007125 Report a problem | ||
| 2/3/2026 | Listed for sale | $1,199,000+166.4%$526/sqft |
Source: CRMLS #SB26007125 Report a problem | ||
| 6/9/2016 | Sold | $450,000-2.2%$197/sqft |
Source: Public Record Report a problem | ||
| 2/27/2016 | Listing removed | $459,900$202/sqft |
Source: The Real Estate Group #SB15260085 Report a problem | ||
| 2/2/2016 | Price change | $459,900-1.7%$202/sqft |
Source: The Real Estate Group #SB15260085 Report a problem | ||
| 12/10/2015 | Listed for sale | $468,000$205/sqft |
Source: The Real Estate Group #SB15260085 Report a problem | ||
| 6/5/2014 | Listing removed | -- |
Source: Auction.com Report a problem | ||
| 5/16/2014 | Listed for sale | -- |
Source: Auction.com Report a problem | ||
Public tax history
| Year | Property taxes | Tax assessment |
|---|---|---|
| 2025 | $7,590 +7.2% | $532,703 +2% |
| 2024 | $7,077 +1% | $522,258 +2% |
| 2023 | $7,005 -1.4% | $512,018 +2% |
| 2022 | $7,101 +1% | $501,980 +2% |
| 2021 | $7,035 +4.6% | $492,138 +1% |
| 2020 | $6,723 | $487,092 +2% |
| 2019 | $6,723 +2.6% | $477,542 +2% |
| 2018 | $6,550 | $468,180 +2% |
| 2017 | $6,550 +3% | $459,000 +42.6% |
| 2016 | $6,357 +39.5% | $321,833 +1.5% |
| 2015 | $4,558 +275.6% | $317,000 +426.7% |
| 2014 | $1,213 | $60,189 +2.5% |
| 2012 | -- | $58,744 +2% |
| 2011 | -- | $57,593 +0.8% |
| 2010 | -- | $57,163 -0.2% |
| 2009 | -- | $57,300 +2% |
| 2008 | -- | $56,177 +2% |
| 2007 | -- | $55,076 +2% |
| 2006 | -- | $53,997 |
| 2005 | -- | $53,997 +4% |
| 2004 | -- | $51,903 +1.9% |
| 2003 | -- | $50,953 +2% |
| 2002 | -- | $49,955 +4% |
| 2000 | -- | $48,017 |
Find assessor info on the county website
Neighborhood: 90303
Nearby homes
- $979,9005 bd3 ba2.5k sqft10201 S 8th Ave, Inglewood, CA 90303Off Market
- $--2 bd1 ba4.8k sqft10203 Crenshaw Blvd, Inglewood, CA 90303Off Market
- $--2 bd1 ba900 sqft10203 Crenshaw Blvd #4, Inglewood, CA 90303Off Market
- $853,8002 bd1 ba720 sqft10203 Crenshaw Blvd #2X1, Inglewood, CA 90303Off Market

- $--2 bd1 ba850 sqft10203 Crenshaw Blvd APT 5, Inglewood, CA 90303Off Market
- $1,105,5008 bd4 ba3.5k sqft10205 S 8th Ave, Inglewood, CA 90303Off Market
- $--2 bd1 ba1k sqft10207 Crenshaw Blvd, Inglewood, CA 90303Off Market
- $--2 bd1 ba875 sqft10207 Crenshaw Blvd APT 2, Inglewood, CA 90303Off Market
Nearby schools
GreatSchools rating
- 4/10Clyde Woodworth Elementary SchoolGrades: K-8Distance: 0.3 mi
- 3/10Morningside High SchoolGrades: 9-12Distance: 0.4 mi
Get a cash offer in 3 minutes
Find out how much your home could sell for in as little as 3 minutes with a no-obligation cash offer.
Estimated market value
$1,190,700
Get a cash offer in 3 minutes
Find out how much your home could sell for in as little as 3 minutes with a no-obligation cash offer.
Estimated market value
$1,190,700
- California
- Los Angeles County
- Inglewood
- 90303
- 2408 W 102nd St
Nearby cities
Nearby neighborhoods
Nearby zip codes
Other Inglewood Topics
