Situated on one of Gardena’s most picturesque tree-lined streets, this inviting home features a warm living room accented by a classic fireplace and expansive windows that fill the space with gentle northern light. The functional floor plan includes 3 bedrooms and 2 full bathrooms, offering comfortable everyday living and excellent versatility.
Additional highlights include a dedicated laundry room (washer and dryer included, no warranty), a spacious family room, and a workshop adjacent to the 2-car garage—plus a permitted parking space for an additional vehicle. Central air conditioning and heating add year-round comfort.
The refinished hardwood floors and freshly painted interior and exterior create a clean canvas, ready for a new owner to add their personal finishing touches. This property also presents a strong opportunity for investors, located in one of Gardena’s most desirable neighborhoods near El Camino College and the local elementary school.
Coming soon 09/11
Listed by: Strand Hill Properties • Mickey Knickerbocker • Contact: Mickey@Come2theBeach.com
$900,000
2408 W 157th St, Gardena, CA 90249
3beds
1,929sqft
Single Family Residence
Built in 1942
6,221 Square Feet Lot
$-- Zestimate®
$467/sqft
$-- HOA
What's special
- 15 days
- 803
- 42
Zillow last checked:
Listing updated:
Listed by:
Mickey Knickerbocker DRE #00961672 Mickey@Come2theBeach.com,
Strand Hill Properties
Source: CRMLS,MLS#: SB26184151 Originating MLS: California Regional MLS
Originating MLS: California Regional MLSFacts & features
Interior
Bedrooms & bathrooms
- Bedrooms: 3
- Bathrooms: 2
- Full bathrooms: 2
- Main level bathrooms: 2
- Main level bedrooms: 3
Rooms
- Room types: Entry/Foyer, Family Room, Kitchen, Laundry, Living Room, Workshop
Bathroom
- Features: Bathroom Exhaust Fan, Bathtub, Tub Shower
Kitchen
- Features: Kitchen/Family Room Combo
Heating
- Central, Forced Air, Natural Gas
Cooling
- Central Air, Electric
Appliances
- Included: Dishwasher, Electric Oven, Gas Cooktop, Gas Water Heater, Refrigerator, Range Hood, Dryer, Washer
- Laundry: Washer Hookup, Gas Dryer Hookup, Laundry Room
Features
- Laminate Counters, Unfurnished, Workshop
- Flooring: Carpet, Vinyl, Wood
- Windows: Screens
- Has fireplace: Yes
- Fireplace features: Living Room
- Common walls with other units/homes: No Common Walls
Interior area
- Total interior livable area: 1,929 sqft
Property
Parking
- Total spaces: 2
- Parking features: Door-Single, Garage, Garage Door Opener, Garage Faces Rear
- Garage spaces: 2
Accessibility
- Accessibility features: Safe Emergency Egress from Home, Grab Bars, Accessible Approach with Ramp
Features
- Levels: One
- Stories: 1
- Entry location: front door
- Patio & porch: None
- Pool features: None
- Spa features: None
- Fencing: Block,Good Condition,Security
Lot
- Size: 6,221 Square Feet
- Dimensions: 50 x 125
- Features: 0-1 Unit/Acre, Back Yard, Front Yard, Sprinklers In Front, Rectangular Lot, Sprinklers Timer
Details
- Additional structures: Workshop
- Parcel number: 4069024021
- Special conditions: Trust
Construction
Type & style
- Home type: SingleFamily
- Property subtype: Single Family Residence
Materials
- Stucco
- Roof: Composition,Shingle
Condition
- Repairs Cosmetic
- New construction: No
- Year built: 1942
Utilities & green energy
- Electric: 220 Volts in Kitchen, 220 Volts
- Sewer: Public Sewer
- Water: Public
- Utilities for property: Electricity Connected, Natural Gas Connected, Phone Available, Sewer Connected, Water Connected
Community & HOA
Community
- Features: Curbs, Street Lights, Suburban, Sidewalks
Location
- Region: Gardena
Financial & listing details
- Price per square foot: $467/sqft
- Tax assessed value: $937,380
- Date on market: 8/22/2026
- Listing terms: Cash,Cash to New Loan,Conventional
- Inclusions: refrigerator, washer/dryer without warranty
- Road surface type: Paved
Estimated market value
Not available
Estimated sales range
Not available
$4,265/mo
Price history
Price history is unavailable.
Public tax history
| Year | Property taxes | Tax assessment |
|---|---|---|
| 2026 | -- | $937,380 +2% |
| 2025 | $11,407 +671.8% | $919,000 +878.6% |
| 2024 | $1,478 +1.7% | $93,908 +2% |
| 2023 | $1,453 +4.6% | $92,067 +2% |
| 2022 | $1,390 +1.5% | $90,262 +2% |
| 2021 | $1,369 -0.3% | $88,493 +1% |
| 2020 | $1,373 | $87,586 +2% |
| 2019 | $1,373 +10.3% | $85,869 +2% |
| 2018 | $1,246 | $84,186 +2% |
| 2017 | $1,246 +2.3% | $82,536 +2% |
| 2016 | $1,217 +4.5% | $80,918 +1.5% |
| 2015 | $1,165 +1.5% | $79,704 +2% |
| 2014 | $1,148 | $78,144 +2.5% |
| 2012 | -- | $76,268 +2% |
| 2011 | -- | $74,773 +0.8% |
| 2010 | -- | $74,215 -0.2% |
| 2009 | -- | $74,393 +2% |
| 2008 | -- | $72,936 +2% |
| 2007 | -- | $71,507 +2% |
| 2006 | -- | $70,106 |
| 2005 | -- | $70,106 +4% |
| 2004 | -- | $67,386 +1.9% |
| 2003 | -- | $66,152 +2% |
| 2002 | -- | $64,856 +4% |
| 2000 | -- | $62,340 |
Find assessor info on the county website
Monthly payment
Est. payment
Payment breakdown
Explore the cost of this home by adjusting the details. Changes won't be saved.Climate risks
Neighborhood: 90249
Nearby schools
Schools provided by the listing agent
- Middle: Peary
- High: Gardena
Source: CRMLS. This data may not be complete. We recommend contacting the local school district to confirm school assignments for this home.

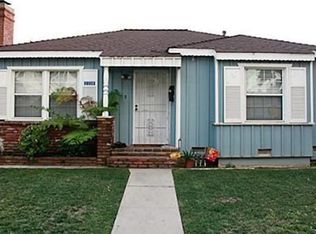
Similar homes
- $799,0002 bd2 ba1.2k sqft15725 La Salle Ave, Gardena, CA 90247For Sale
 MLS ID #SB26186604, Rina Culligan, Bayside. CRMLS
 - $--3 bd1 ba1.3k sqft8907 La Salle Ave, Los Angeles, CA 90047Auction
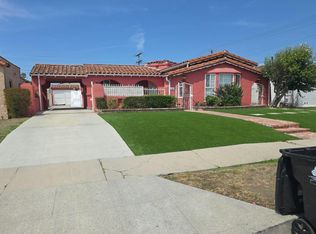 Auction.com 2
 - $--3 bd1 ba986 sqft18719 Towne Ave, Carson, CA 90746Auction
 Auction.com 2
 - $--2 bd2 ba1.4k sqft3788 Roxton Ave, Los Angeles, CA 90018Auction
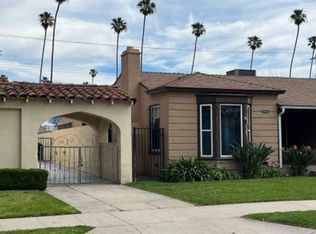 Xome
Xome
Local buyer's agents are ready to help
