Skip main navigation
Sold
  • $260,000

    2408 W 15th St, Pueblo, CO 81003

    4beds
    1,632sqft
    Single Family Residence
    Built in 1972
    6,011 Square Feet Lot
    $260,600 Zestimate®
    $159/sqft
    $1,824 Estimated rent

    Home value

    $260,600

    $248,000 - $274,000

    $1,824/mo

    Zestimate® history
    Loading
    Loading...

    Owner options

    List your home for rent

    $1,824/mo

    Rent Zestimate®

    Find your next renter with Zillow Rental Manager. Plus, with online applications, you can quickly screen prospective tenants – for free.

    Learn more

    $1,824/mo

    Rent Zestimate®

    Refinance and save

    $1,511/mo

    Est. payment

    Refinancing to a lower rate could help reduce your monthly payments and save thousands over the life of the loan.

    See today's rates

    $1,511/mo

    Est. payment

    Explore your selling options

    Work with a Zillow partner agent

    Leverage their expertise and Zillow's premium Showcase listings to get your home seen by more buyers.

    Get started

    List with your own agent

    Get your home in front of millions of buyers by listing it on Zillow.

    Learn how to do it

    Sell it yourself

    Take full control of how buyers see your home on Zillow by listing For Sale by Owner (FSBO).

    List your home

    What's special

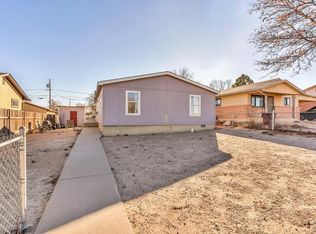
    Well maintained home at the end of a cul-de-sac that goes out to open space. Front yard has 2 established trees and the yard was recently reseeded. Property is fenced in front and back. There is a HUGE 2 car detached garage with plenty of space for your toys, a workshop or cars. There is also a storage shed and a covered wood deck. In addition, there is a sand box and dog run. A cement pad in the back on the left side of the home could be used as RV parking, if you remove a pole in the side fence area. When you step inside the living room you will see the beautiful hardwood floors that extend into the kitchen and hallway. The kitchen has lots of cabinets and corian counters. The full bath on the main level has been updated with a newer tub/shower. The 2 bedrooms complete the main level. The basement has a spacious family room, laundry/storage area, 2 nonconforming bedrooms (no closets) and a 3/4 bathroom... A/C...Come check this home out and bring your decorating ideas to make it your own.

    Zillow last checked:

    Listing updated:

    Listed by:

    Melanie Weseman 719-338-5123,

    Citadel Realty LLC

    Bought with:

    Caroline Bourgeault, FA100091514

    HomeSmart Preferred Realty

    Source: PAR,MLS#: 213268MLS Logo

    Facts & features

    Interior

    Bedrooms & bathrooms
    • Bedrooms: 4
    • Bathrooms: 2
    • Full bathrooms: 2
    • 3/4 bathrooms: 1
    • Main level bedrooms: 2
    Primary bedroom
    • Level: Main
    • Area: 120
    • Dimensions: 10 x 12
    Bedroom 2
    • Level: Main
    • Area: 100
    • Dimensions: 10 x 10
    Bedroom 3
    • Level: Basement
    • Area: 90
    • Dimensions: 9 x 10
    Bedroom 4
    • Level: Basement
    • Area: 90
    • Dimensions: 9 x 10
    Family room
    • Level: Basement
    • Area: 220
    • Dimensions: 10 x 22
    Kitchen
    • Level: Main
    • Area: 108
    • Dimensions: 9 x 12
    Living room
    • Level: Main
    • Area: 165
    • Dimensions: 11 x 15
    Features
    • Ceiling Fan(s), Walk-in Shower
    • Flooring: Hardwood
    • Windows: Window Coverings
    • Basement: Full,Sump Pump
    • Has fireplace: No
    Interior area
    • Total structure area: 1,632
    • Total interior livable area: 1,632 sqft

    Property

    Parking
    • Total spaces: 2
    • Parking features: 2 Car Garage Detached, Garage Door Opener
    • Garage spaces: 2
    Features
    • Patio & porch: Deck-Covered-Rear
    • Exterior features: Kennel
    • Fencing: Metal Fence-Front,Wood Fence-Rear
    Lot
    • Size: 6,011 Square Feet
    • Dimensions: 50 x 120
    • Features: Cul-De-Sac, Lawn-Front, Lawn-Rear, Trees-Front, Trees-Rear
    Details
    • Additional structures: Shed(s)
    • Parcel number: 0527113007
    • Zoning: R-2
    • Special conditions: Standard

    Construction

    Type & style
    • Home type: SingleFamily
    • Architectural style: Ranch
    • Property subtype: Single Family Residence
    Condition
    • Year built: 1972

    Utilities & green energy

    Green energy
    • Water conservation: Water-Smart Landscaping

    Community & HOA

    Community
    • Security: Smoke Detector/CO
    • Subdivision: Westside
    Location
    • Region: Pueblo

    Financial & listing details

    • Price per square foot: $159/sqft
    • Tax assessed value: $326,689
    • Annual tax amount: $1,583
    • Date on market: 8/5/2023
    • Road surface type: Paved

    Price history

    DateEventPrice
    4/2/2026Listing removed$260,000$159/sqft
    Source: elevateMLS #4837703 Report a problem
    2/12/2026Pending sale$260,000$159/sqft
    Source: elevateMLS #4837703 Report a problem
    2/6/2026Listed for sale$260,000+0%$159/sqft
    Source: PAR #236884 Report a problem
    1/1/2026Listing removed$259,900$159/sqft
    Source: PAR #233783 Report a problem
    9/5/2025Price change$259,900-1.9%$159/sqft
    Source: PAR #233783 Report a problem
    8/19/2025Price change$264,900-1.9%$162/sqft
    Source: PAR #233783 Report a problem
    8/8/2025Price change$269,900-1.8%$165/sqft
    Source: PAR #233783 Report a problem
    8/1/2025Listed for sale$274,900$168/sqft
    Source: PAR #233783 Report a problem
    4/21/2025Listing removed$274,900$168/sqft
    Source: PAR #229963 Report a problem
    2/5/2025Listed for sale$274,900+5.7%$168/sqft
    Source: PAR #229963 Report a problem
    8/4/2023Sold$260,000$159/sqft
    Source: PAR #213268 Report a problem
    7/10/2023Contingent$260,000$159/sqft
    Source: PAR #213268 Report a problem
    6/30/2023Listed for sale$260,000$159/sqft
    Source: elevateMLS #9192067 Report a problem
    5/2/2023Listing removed$260,000$159/sqft
    Source: PAR #210135 Report a problem
    3/20/2023Contingent$260,000$159/sqft
    Source: PAR #210135 Report a problem
    3/13/2023Price change$260,000-5.5%$159/sqft
    Source: PAR #210135 Report a problem
    2/22/2023Price change$275,000-3.5%$169/sqft
    Source: PAR #210135 Report a problem
    1/27/2023Listed for sale$285,000+95.2%$175/sqft
    Source: PAR #210135 Report a problem
    3/6/2018Sold$146,000+0.7%$89/sqft
    Source: Public Record Report a problem
    1/11/2018Listed for sale$145,000$89/sqft
    Source: Sellstate Summit Realty #171153 Report a problem

    Public tax history

    YearProperty taxesTax assessment
    2025$1,688 -1.1%$20,420 -4.4%
    2024$1,706 +9.9%$21,350 -1%
    2023$1,553 -3.2%$21,560 +35.2%
    2022$1,603 +43.1%$15,950 -2.8%
    2021$1,121 -0.1%$16,410 +45%
    2020$1,121 +116.1%$11,316 +97.6%
    2018$519 $5,726
    2017$519 -0.6%$5,726 -0.7%
    2016$522 $5,766
    2015$522 +5.4%$5,766 +5.8%
    2014$495 -8.3%$5,449
    2013$540 -12%$5,449 -7.6%
    2012$613 $5,894
    2011$613 +3.1%$5,894 -9.7%
    2010$595 -0.4%$6,525 -0.1%
    2009$598 -1.8%$6,530 +1.1%
    2008$608 +3%$6,460
    2007$591 +4.5%$6,460 +7%
    2006$565 +0.1%$6,040 +4.7%
    2005$565 +1.4%$5,770
    2004$557 +13.9%$5,770 -0.9%
    2003$489 +10.8%$5,820 +13%
    2002$441 +10.4%$5,150 +1.8%
    2001$399 $5,060
    Find assessor info on the county website

    Neighborhood: Hyde Park

    Nearby schools

    GreatSchools rating
    Schools provided by the listing agent
    • District: 60

    Source: PAR. This data may not be complete. We recommend contacting the local school district to confirm school assignments for this home.

    Get pre-qualified for a loan
    At Zillow Home Loans, we can pre-qualify you in as little as 5 minutes with no impact to your credit score.

    An equal housing lender. NMLS #10287.

    Sell for more on Zillow
    Get a Zillow Showcase℠ listing at no additional cost and you could sell for .
    $260,600
    2% more
    +$5,212
    With Zillow Showcase(estimated)
    $265,812