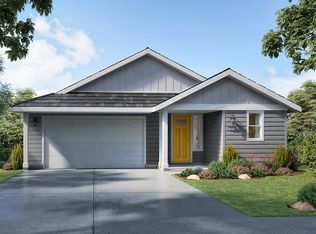
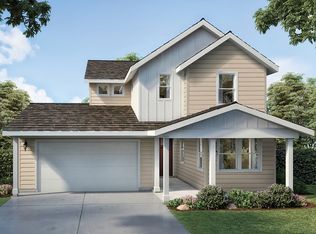
Our Sapphire Plan is built for a growing family, with three to five bedrooms, three bathrooms, and a two-car garage with tandem space for third-car parking or storage. Enter through a long, covered porch into an open floor plan that includes a great room, kitchen, dining area, breakfast nook, and walk-in pantry. One bedroom accompanies the first-floor bathroom with a shower. Upstairs you'll find secondary bedrooms as well as laundry, and the Jack and Jill second bathroom. The primary suite includes the primary bath with a tub, shower, and two sinks, as well as a spacious walk-in closet.
This property is not currently displayed as for sale or rent on Zillow. This may be different from what's on other websites or public sources.