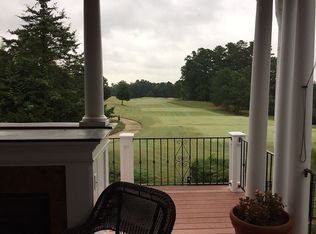
Incredible Luxury Home with Golf Course Views, 4 Car Garage, and a backyard oasis with saltwater pool! Find function and style in the spacious Office and Formal Dining Room! Wow guest in Living Room with High Ceilings and Fireplace! The Gourmet Kitchen with Granite Countertops, Stainless Steel Appliances, and Tile backsplash is sure to be a hub in this grand home! Butler's Pantry/Drink Station with second Dishwasher and Refrigerator are perfect for hosting guests! Massive 1st Floor Owner Suite features Sitting Area, His and Hers Walk-In Closets, and Spa Like En Suite with Soaking Tub, Separate Shower, and Dual Vanities with plenty of counter space! Party with as many friends as you please in the custom oversized Living Room featuring Coffered Ceilings! Upstairs, you'll find 5 additional bedroom options with direct bathroom access! Second Floor Balcony has a perfect view of the Golf Course! Massive Recreation Room with Kitchenette is perfect for multigenerational living! The backyard oasis is perfect for all your summer socials with a Private Saltwater Pool, Outdoor Kitchen including Prep Sink, Outdoor Fireplace, and a Stone Patio! This secluded backyard is one you'll never want to leave! Join Wakefield Country Club with social, golf, and sports memberships available!
Sold for $1,541,000
Street View
$1,541,000
2408 Wakefield Plantation Dr, Raleigh, NC 27614
5beds
8,187sqft
Single Family Residence
Built in 1998
0.58 Acres Lot
$1,697,500 Zestimate®
$188/sqft
$6,572 Estimated rent
Home value
$1,697,500
$1.53M - $1.90M
$6,572/mo
Zestimate® history
Owner options
List your home for rent
$6,572/mo
Rent Zestimate®
Find your next renter with Zillow Rental Manager. Plus, with online applications, you can quickly screen prospective tenants – for free.
$6,572/mo
Rent Zestimate®
Refinance and save
$9,614/mo
Est. payment
Refinancing to a lower rate could help reduce your monthly payments and save thousands over the life of the loan.
$9,614/mo
Est. payment
Explore your selling options
Work with a Zillow partner agent
Leverage their expertise and Zillow's premium Showcase listings to get your home seen by more buyers.
Get startedList with your own agent
Get your home in front of millions of buyers by listing it on Zillow.
Learn how to do itSell it yourself
Take full control of how buyers see your home on Zillow by listing For Sale by Owner (FSBO).
List your homeWhat's special
Golf courseHigh ceilingsStone patioBackyard oasisSeparate showerDrink stationLuxury home
Zillow last checked:
Listing updated:
Listed by:
Ida Terbet 919-539-6409,
Coldwell Banker HPW
Bought with:
Anantharaman Sethuraman, 345432
Guru Realty Inc.
Source: Doorify MLS,MLS#: 10011824
Facts & features
Interior
Bedrooms & bathrooms
- Bedrooms: 5
- Bathrooms: 7
- Full bathrooms: 6
- 1/2 bathrooms: 1
Primary bedroom
- Level: Main
- Area: 377.58 Square Feet
- Dimensions: 17.4 x 21.7
Bedroom 2
- Level: Second
- Area: 262.35 Square Feet
- Dimensions: 15.9 x 16.5
Bedroom 3
- Level: Second
- Area: 186.25 Square Feet
- Dimensions: 12.5 x 14.9
Bedroom 4
- Level: Second
- Area: 193.5 Square Feet
- Dimensions: 12.9 x 15
Bedroom 5
- Level: Second
- Area: 183.6 Square Feet
- Dimensions: 13.5 x 13.6
Breakfast room
- Level: Main
- Area: 146.06 Square Feet
- Dimensions: 10.9 x 13.4
Dining room
- Level: Main
- Area: 226.48 Square Feet
- Dimensions: 14.9 x 15.2
Other
- Level: Main
- Area: 158.36 Square Feet
- Dimensions: 10.7 x 14.8
Great room
- Level: Main
- Area: 684.8 Square Feet
- Dimensions: 21.4 x 32
Kitchen
- Level: Main
- Area: 228.76 Square Feet
- Dimensions: 13.3 x 17.2
Laundry
- Level: Main
- Area: 109.98 Square Feet
- Dimensions: 7.8 x 14.1
Office
- Level: Main
- Area: 195.19 Square Feet
- Dimensions: 13.1 x 14.9
Other
- Description: Bedroom Option
- Level: Second
- Area: 384 Square Feet
- Dimensions: 19.2 x 20
Other
- Description: Balcony with Golf Course Views
- Level: Second
- Area: 192 Square Feet
- Dimensions: 8 x 24
Other
- Description: Walk-Up Attic
- Level: Second
- Area: 1394 Square Feet
- Dimensions: 34 x 41
Other
- Description: Garage
- Level: Main
- Area: 883.6 Square Feet
- Dimensions: 23.5 x 37.6
Other
- Description: Swimming Pool
- Level: Main
- Area: 800 Square Feet
- Dimensions: 20 x 40
Other
- Description: Covered Front Porch
- Level: Main
- Area: 192 Square Feet
- Dimensions: 8 x 24
Other
- Description: Covered Back Porch
- Level: Main
- Area: 570 Square Feet
- Dimensions: 15 x 38
Recreation room
- Level: Second
- Area: 1584 Square Feet
- Dimensions: 32 x 49.5
Heating
- Central, ENERGY STAR Qualified Equipment, Fireplace(s), Natural Gas, Zoned
Cooling
- Central Air, Ceiling Fan(s), Dual, Gas, Zoned
Appliances
- Included: Bar Fridge, Built-In Electric Oven, Built-In Range, Built-In Refrigerator, Cooktop, Dryer, Down Draft, Disposal, Dishwasher, Exhaust Fan, Electric Oven, Gas Cooktop, Gas Range, Gas Water Heater, Ice Maker, Microwave, Plumbed For Ice Maker, Refrigerator, Stainless Steel Appliance(s), Washer, Washer/Dryer, Cooktop - Down, Wall Oven
- Laundry: Laundry Room
Features
- Bookcases, Ceiling Fan(s), Entrance Foyer, Eat-in Kitchen, High Ceilings, His and Hers Closets, Kitchen Island, Pantry, Tray Ceiling(s), Wet Bar, Walk-In Closet(s), Central Vacuum Prewired, Separate Shower, Smooth Ceilings
- Flooring: Carpet, Ceramic Tile, Hardwood
- Windows: Insulated Windows, Plantation Shutters, Shutters
- Number of fireplaces: 2
Interior area
- Total structure area: 8,187
- Total interior livable area: 8,187 sqft
- Finished area above ground: 8,187
- Finished area below ground: 0
Property
Parking
- Total spaces: 8
- Parking features: Attached, Circular Driveway, Driveway, Garage Faces Side, Garage, Garage Door Opener, Guest, Inside Entrance, Oversized, Parking Pad, Private
- Garage spaces: 4
- Uncovered spaces: 4
Features
- Levels: Two
- Stories: 1
- Entry location: Front Porch
- Patio & porch: Covered, Enclosed, Patio, Porch, Terrace
- Exterior features: Balcony, Gas Grill, Outdoor Grill, Outdoor Kitchen, Private Yard, Rain Gutters
- Has private pool: Yes
- Pool features: Diving Board, Fenced, Gunite, In Ground, Pool Sweep, Private, Salt Water
- Fencing: Brick,Back Yard,Fenced,Masonry
Lot
- Size: 0.58 Acres
- Features: Back Yard, Close to Clubhouse, City Lot, Landscaped, Level, Paved, Private, Sprinklers In Rear, Hardwood Trees
Details
- Additional structures: Outdoor Kitchen
- Parcel number: 1820914397
- Special conditions: Standard
- Other equipment: Dehumidifier, Irrigation Equipment
Construction
Type & style
- Home type: SingleFamily
- Architectural style: Traditional,Transitional
- Property subtype: Single Family Residence
Materials
- Brick Veneer
- Foundation: Brick/Mortar, Permanent
- Roof: Architectural Shingle
Condition
- Updated/Remodeled
- New construction: No
- Year built: 1998
Utilities & green energy
- Sewer: Public Sewer
- Water: Public
- Utilities for property: Electricity Connected, Sewer Connected, Water Connected
Community & HOA
Community
- Security: Carbon Monoxide Detector(s), Fire Alarm, Security System Owned
- Subdivision: Wakefield
HOA
- Has HOA: Yes
- Amenities included: Cable TV, Game Room, Landscaping
Location
- Region: Raleigh
Financial & listing details
- Price per square foot: $188/sqft
- Tax assessed value: $1,158,790
- Annual tax amount: $10,083
- Date on market: 2/21/2024
- Listing agreement: Exclusive Right To Sell
- Listing terms: Cash,Contract,Conventional
Price history
| Date | Event | Price |
|---|---|---|
| 4/5/2024 | Sold | $1,541,000-0.6%$188/sqft |
Source:  Doorify MLS #10011824 Report a problem | ||
| 2/21/2024 | Contingent | $1,550,000$189/sqft |
Source: Doorify MLS #10011824 Report a problem | ||
| 2/21/2024 | Listed for sale | $1,550,000$189/sqft |
Source: Doorify MLS #10011824 Report a problem | ||
| 2/20/2024 | Pending sale | $1,550,000$189/sqft |
Source: Doorify MLS #10011824 Report a problem | ||
| 2/16/2024 | Listed for sale | $1,550,000+120.6%$189/sqft |
Source: Doorify MLS #10011824 Report a problem | ||
| 7/30/1999 | Sold | $702,500$86/sqft |
Source: Public Record Report a problem | ||
Public tax history
| Year | Property taxes | Tax assessment |
|---|---|---|
| 2025 | $13,344 +0.4% | $1,527,807 |
| 2024 | $13,289 +31.8% | $1,527,807 +65.5% |
| 2023 | $10,083 +7.6% | $923,238 |
| 2022 | $9,368 +4.1% | $923,238 |
| 2021 | $9,003 +1.9% | $923,238 |
| 2020 | $8,839 -14.5% | $923,238 +3.7% |
| 2019 | $10,335 | $890,065 |
| 2018 | $10,335 +11.4% | $890,065 |
| 2017 | $9,279 +2.1% | $890,065 |
| 2016 | $9,088 -12.3% | $890,065 -10.9% |
| 2015 | $10,364 +5.5% | $998,924 |
| 2014 | $9,827 | $998,924 |
| 2013 | -- | $998,924 |
| 2012 | -- | $998,924 |
| 2011 | -- | $998,924 |
| 2010 | -- | $998,924 +13.6% |
| 2009 | -- | $879,630 |
| 2008 | -- | -- |
| 2007 | -- | -- |
| 2006 | -- | -- |
| 2005 | -- | -- |
| 2004 | -- | -- |
| 2003 | -- | -- |
| 2002 | -- | -- |
Find assessor info on the county website
Neighborhood: North Raleigh
Nearby homes
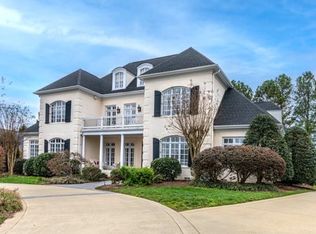
- $1,174,5005 bd5 ba5k sqft2412 Wakefield Plantation Dr, Raleigh, NC 27614Off Market
- $1,215,0005 bd4 ba6.3k sqft2404 Wakefield Plantation Dr, Raleigh, NC 27614Sold
- $679,5004 bd3 ba3.1k sqft12504 Boone Hall Ct, Raleigh, NC 27614Off Market
- $743,500-- bd2 ba3.6k sqft2605 Stratford Hall Dr, Raleigh, NC 27614Off Market
- $778,5004 bd4 ba3.9k sqft2609 Stratford Hall Dr, Raleigh, NC 27614Off Market
- $677,6004 bd3 ba3.2k sqft12508 Boone Hall Ct, Raleigh, NC 27614Off Market
- $763,5005 bd3 ba3.7k sqft12500 Boone Hall Ct, Raleigh, NC 27614Off Market
- $982,000-- bd3 ba4.5k sqft2400 Wakefield Plantation Dr, Raleigh, NC 27614Off Market
Nearby schools
GreatSchools rating
- 5/10Wakefield ElementaryGrades: PK-5Distance: 0.6 mi
- 8/10Wakefield MiddleGrades: 6-8Distance: 0.5 mi
- 8/10Wakefield HighGrades: 9-12Distance: 0.5 mi
Schools provided by the listing agent
- Elementary: Wake - Wakefield Elementary
- Middle: Wake - Wakefield Middle
- High: Wake - Wakefield High
Source: Doorify MLS. This data may not be complete. We recommend contacting the local school district to confirm school assignments for this home.
Get a cash offer in 3 minutes
Find out how much your home could sell for in as little as 3 minutes with a no-obligation cash offer.
Estimated market value
$1,697,500
Get a cash offer in 3 minutes
Find out how much your home could sell for in as little as 3 minutes with a no-obligation cash offer.
Estimated market value
$1,697,500
- North Carolina
- Wake County
- Raleigh
- 27614
- North Raleigh
- 2408 Wakefield Plantation Dr
